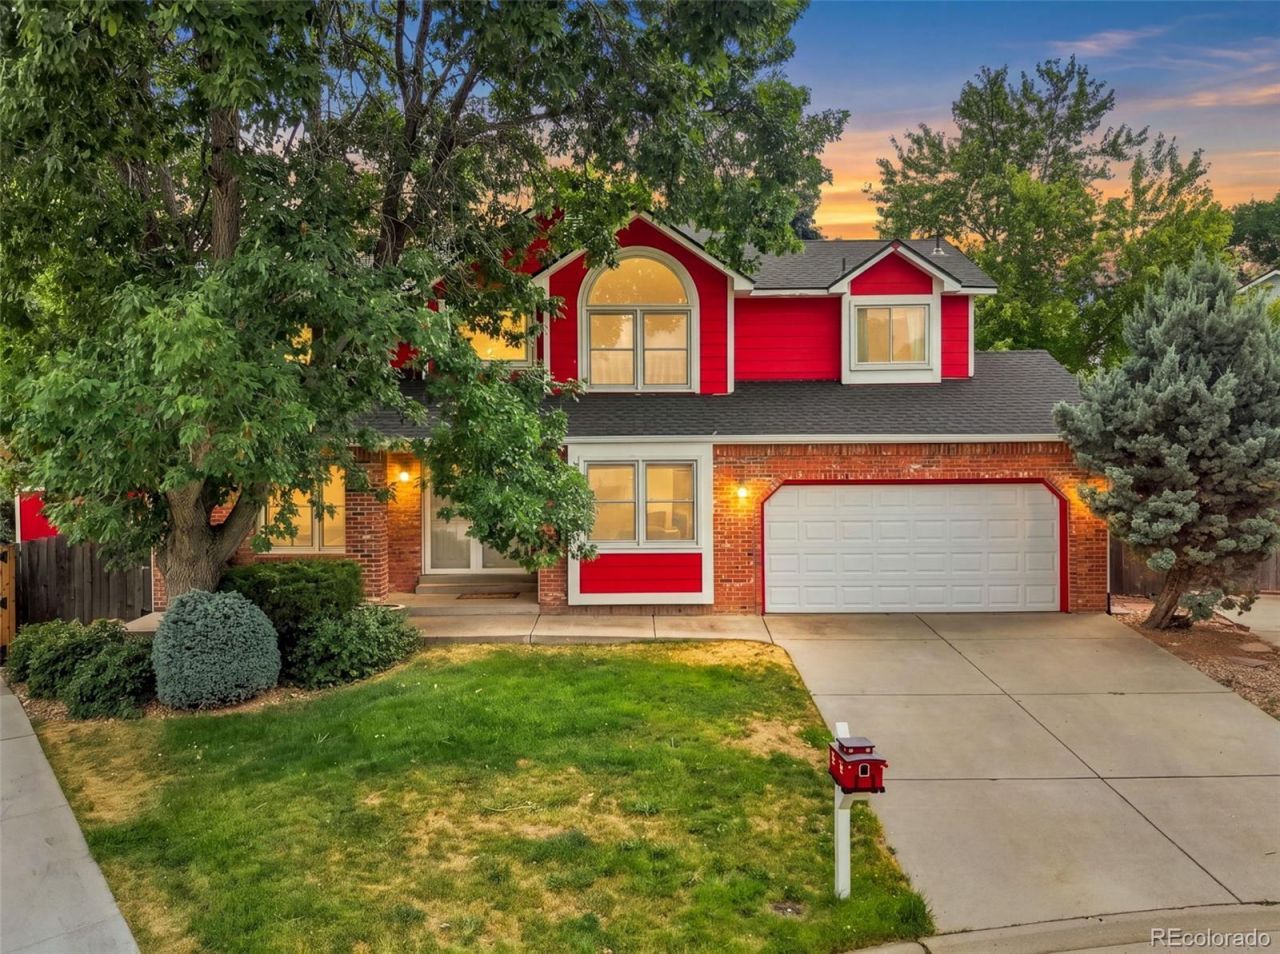

BEDS4
BATHS2 full 1 partial
SQUARE FEET3,322
MLS#1700806
STATUSActive
PROPERTY TYPEResidential - Single Family
SUBDIVISIONSeven Lakes
SCHOOLCherry Creek 5
Listing Courtesy of:
LPT Realty
Agency Contact: john@thebairdteam.net,720-470-9897

Property Description
Welcome to a home that makes everyday living feel a little more like a getaway. Tucked away on a quiet cul-de-sac, this spacious 4-bedroom, 3-bath home offers an open floor plan, soaring vaulted ceilings, and a dedicated office?giving you plenty of room to live, work, and entertain.The open living spaces flow naturally together, while newer Champion windows bring in abundant natural light throughout the home. Major improvements have already been taken care of, including a newer HVAC system and a roof replaced in 2026, offering added peace of mind for years to come.The backyard is where this home truly stands out. Private and designed for enjoying Colorado summers, the outdoor space features a fantastic swimming pool with an automatic cover and plenty of room to relax, entertain, and spend time with family and friends. Whether youre hosting a summer pool party or enjoying a quiet evening outside, this backyard feels like your own private retreat.With four bedrooms plus an office, three bathrooms, an open and airy layout, significant recent upgrades, and a cul-de-sac setting, this home offers the space, comfort, and lifestyle that are increasingly hard to find.
Property Features
Property Type: Residential - Single Family
Basement: Unfinished
Cooling: Central Air
Fireplaces: 1
Garage: 2 car attached
Heating: Forced Air
Lot Size: 0.20 Acres
Roof Type: Composition
Stories: 2.0
Taxes: $3,002
Year Built: 1986
Amenities
Ceiling Fan(s)
Granite Counters
High Ceilings
Kitchen Island
Primary Suite
Vaulted Ceiling(s)
Walk-In Closet(s)
Private Yard
Feature Descriptions
Appliances: Dishwasher, Dryer, Microwave, Oven, Range, Refrigerator, Washer
Baths 3/4: 0
Baths Full: 2
Baths Half: 1
Baths Total: 3
Exclusions: Sellers Personal Property
Exterior: Frame, Wood Siding
Fencing: Full
Fireplace: Living Room
Flooring: Carpet
Laundry: Sink
Lot: Cul-De-Sac, Landscaped, Level
Parcel#: 031535174
Patio/Porch: Covered, Deck, Front Porch
Pool: Outdoor Pool
Sewer: Public Sewer
Swimming Pool: Yes
Water: Public
Window: Double Pane Windows, Skylight(s)
Local Schools
High School: Eaglecrest
Middle School: Horizon
Elementary School: Arrowhead
School District: Cherry Creek 5
Listed By / Shown By
Listed By
Agency Name: LPT Realty
Agency Contact: john@thebairdteam.net,720-470-9897
Shown By
Agency Title: The Cutting Edge, Realtors
Agency Phone: (719) 999-5067
Estimate Your Payment
Estimated Payment
$ 3,302.35 per month $2,881.56 Principal & Interest $250.17 Property Tax $170.63 Homeowner's Insurance
3237 S Espana Circle | MLS# 1700806
This single family home located at 3237 S Espana Circle , Aurora, CO 80013 is currently listed for sale with an asking price of $585,000. This property was built in 1986 and has 4 bedrooms and 2 full and 1 partial baths with 3322 sq. ft. S Espana Circle is located in the Seven Lakes subdivision within the Cherry Creek 5 school district. Search Seven Lakes real estate on www.thecuttingedgerealtors.com today.