
BEDS4
BATHS2
SQUARE FEET1,820
MLS#2536115
STATUSActive
PROPERTY TYPEResidential - Single Family
SUBDIVISIONPlainview
Property Description
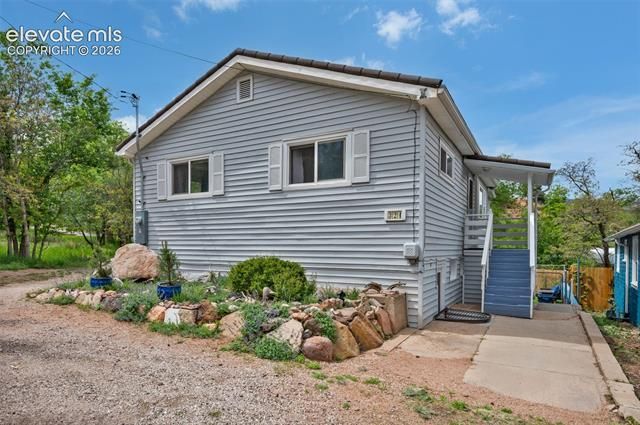
This unique Manitou Springs property is a proven, profitable Airbnb with significant potential as an ADU or long-term rental. Each level is self-contained with its own kitchen, laundry, two bedrooms, and a bath. All downstairs furniture is negotiable. Parking is flexible, featuring a front carport for the upper level and two off-street spaces for the lower level. Enjoy Garden of the Gods views from the private balcony. The home is 3 minutes from downtown Manitou and 10 minutes from downtown Colorado Springs. The main level offers an open-concept living area, efficient kitchen with granite countertops, and access to the upper balcony, plus two sun-filled bedrooms and a 3/4 bathroom. The walkout basement includes a large family room, two additional bedrooms, a second 3/4 bathroom, a full kitchen, laundry area, fenced-off yard, and a hot tub. Both levels feature mini-splits for heating and cooling, plus wall heaters.
Property Features
Property Type: Residential - Single Family
Cooling: See Prop Desc Remarks
Fireplaces: None
Heating: Electric, Other
Lot Size: 0.19 Acres
Roof Type: Metal
Stories: 1.0
Taxes: $2,190
Year Built: 1963
Feature Descriptions
Appliances: Cook Top, Dishwasher, Disposal, Dryer, Microwave Oven, Range, Refrigerator, Self Cleaning Oven, Washer
Basement/Foundation: Full Basement
Days on Site: 46
Existing Utilities: Cable Available, Electricity Connected, Natural Gas Connected
Exterior: Alum/Vinyl/Steel
Floor Plan: Ranch
Floors: Tile, Vinyl/Linoleum
Garage Type: Carport
Laundry Facilities: Basement, Main
Lot: Mountain View, Trees/Woods, View of Rock Formations
Percentage of Basement Finished: 100
Square Footage: 910 (Basement), 910 (Main)
Utilities: Cable Available, Electricity Connected, Natural Gas Connected
View: Mountain, Rock Formations
Water: Municipal
Wooded: Yes
Listed By / Shown By
Listed By
Agency Name: Redfin Corporation
Agency Phone: 520-744-6917
Shown By
Agency Title: The Cutting Edge, Realtors
Agency Phone: (719) 999-5067

Estimate Your Payment
Estimated Payment
$ 3,099.03 per month $2,753.49 Principal & Interest $182.50 Property Tax $163.04 Homeowner's Insurance
324 Terrace Place | MLS# 2536115
This single family home located at 324 Terrace Place, Manitou Springs, CO 80829 is currently listed for sale with an asking price of $559,000. This property was built in 1963 and has 4 bedrooms with 1820 sq. ft. Terrace Place is located in the Plainview subdivision. Search Plainview real estate on www.thecuttingedgerealtors.com today.