
BEDS3
BATHS2 full
SQUARE FEET1,360
MLS#8672507
STATUSActive
PROPERTY TYPEResidential - Single Family
SUBDIVISIONBear Creek
SCHOOLJefferson County R-1
Listing Courtesy of:
Milehimodern
Agency Contact: scott@milehimodern.com,845-750-3283

Property Description
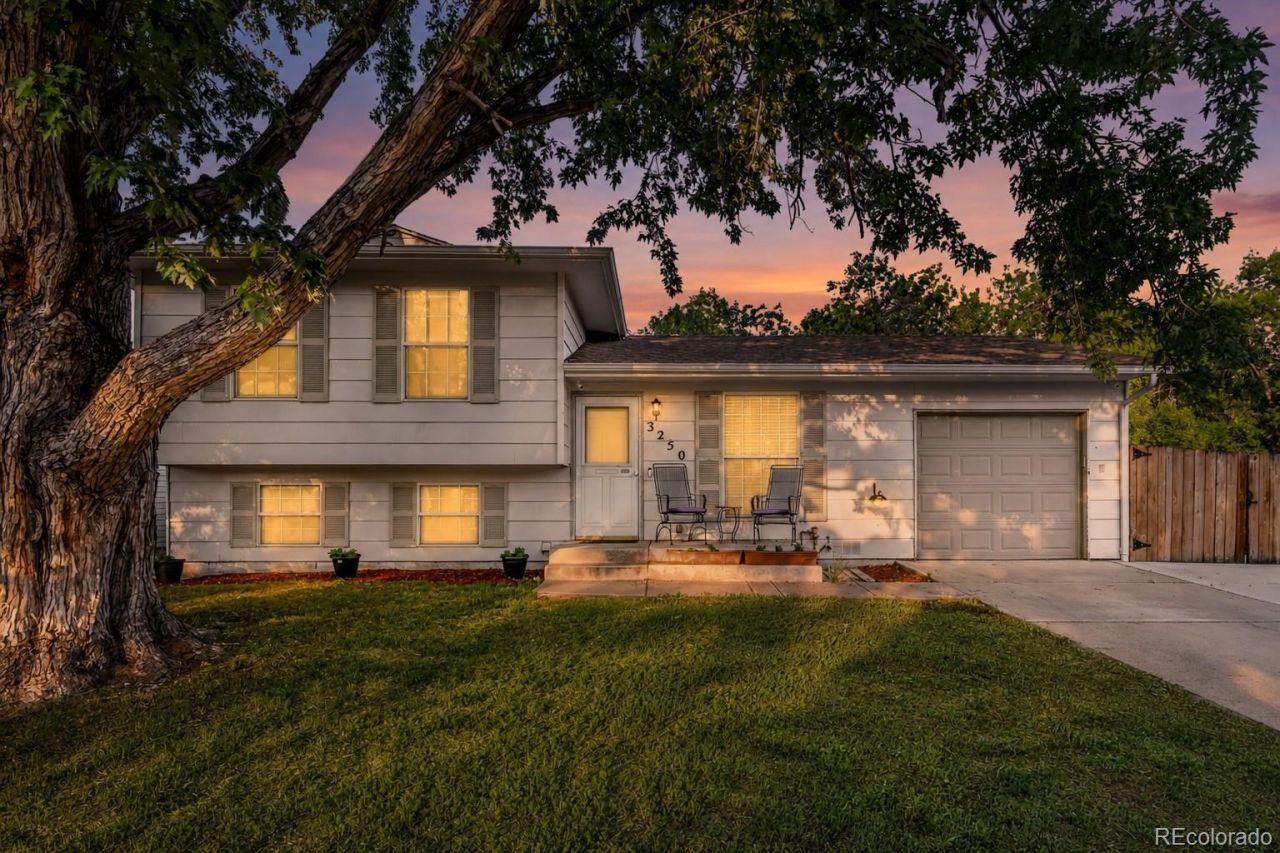
Steeped in an enviable locale on a spacious, corner lot, this residence excites w/ an open floorplan and modern updates. Large windows illuminate the front living space with new floors and recessed lighting. The open kitchen has quartz countertops and island seating, updated backsplash, chic fixtures and abundant cabinet space. The primary suite beckons peaceful rejuvenation with California closets, a double vanity, designer backsplash and new fixtures. An additional upper-level bedroom shares a sun-soaked motif, also with a custom closet and hardwood floors. The finished lower level is home to a spacious bedroom and updated bath with a walk-in shower. The dedicated laundry room features custom built-ins and cabinet space. Revel in the convenience of an insulated and drywalled, attached garage with epoxy flooring that is also a fantastic gym or flex space. Additional upgrades include fresh interior paint, newer AC and roof and instant hot water. The backyard is an entertainer or gardeners dream with a large patio area, a sprawling yard with mature trees and is suitable for even the largest gatherings. Relish in the convenience of an abundance of privacy, a storage shed and full fencing. With quick access to all of your favorite parks, restaurants and shops, this reimagined home presents a rare opportunity.
Property Features
Property Type: Residential - Single Family
Basement: Crawl Space
Cooling: Central Air
Garage: 1 car attached
Heating: Forced Air, Natural Gas
Home Style: Traditional
Lot Size: 0.19 Acres
Roof Type: Composition
Taxes: $3,235
Year Built: 1971
Amenities
Ceiling Fan(s)
Eat-in Kitchen
Kitchen Island
Open Floorplan
Pantry
Primary Suite
Quartz Counters
Sound System
Lighting
Private Yard
Rain Gutters
Feature Descriptions
Appliances: Dishwasher, Disposal, Dryer, Microwave, Range, Refrigerator, Tankless Water Heater, Washer
Baths 3/4: 1
Baths Full: 1
Baths Half: 0
Baths Total: 2
Days on Site: 88
Exclusions: sellers personal property
Exterior: Frame, Wood Siding
Flooring: Tile, Wood
Laundry: In Unit
Lot: Corner Lot, Level, Sprinklers In Front, Sprinklers In Rear
Parcel#: 090051
Patio/Porch: Patio
Security: yes
Security: Security System, Smart Cameras, Smart Locks, Smart Security System, Smoke Detector(s)
Sewer: Public Sewer
Utilities: Cable Available, Electricity Connected, Natural Gas Connected, Phone Available
Water: Public
Window: Double Pane Windows, Window Coverings
Local Schools
High School: Bear Creek
Middle School: Carmody
Elementary School: Bear Creek
School District: Jefferson County R-1
Listed By / Shown By
Listed By
Agency Name: Milehimodern
Agency Contact: scott@milehimodern.com,845-750-3283
Shown By
Agency Title: The Cutting Edge, Realtors
Agency Phone: (719) 999-5067
Estimate Your Payment
Estimated Payment
$ 3,086.98 per month $2,659.90 Principal & Interest $269.58 Property Tax $157.50 Homeowner's Insurance
3250 S Holland Way | MLS# 8672507
This single family home located at 3250 S Holland Way, Lakewood, CO 80227 is currently listed for sale with an asking price of $540,000. This property was built in 1971 and has 3 bedrooms and 2 full baths with 1360 sq. ft. S Holland Way is located in the Bear Creek subdivision within the Jefferson County R-1 school district. Search Bear Creek real estate on www.thecuttingedgerealtors.com today.