
BEDS4
BATHS3 full
SQUARE FEET2,698
MLS#6603713
STATUSActive
PROPERTY TYPEResidential - Single Family
SUBDIVISIONHarvey Park
SCHOOLDenver 1
Listing Courtesy of:
Milehimodern
Agency Contact: tori@milehimodern.com,651-491-7202

Property Description
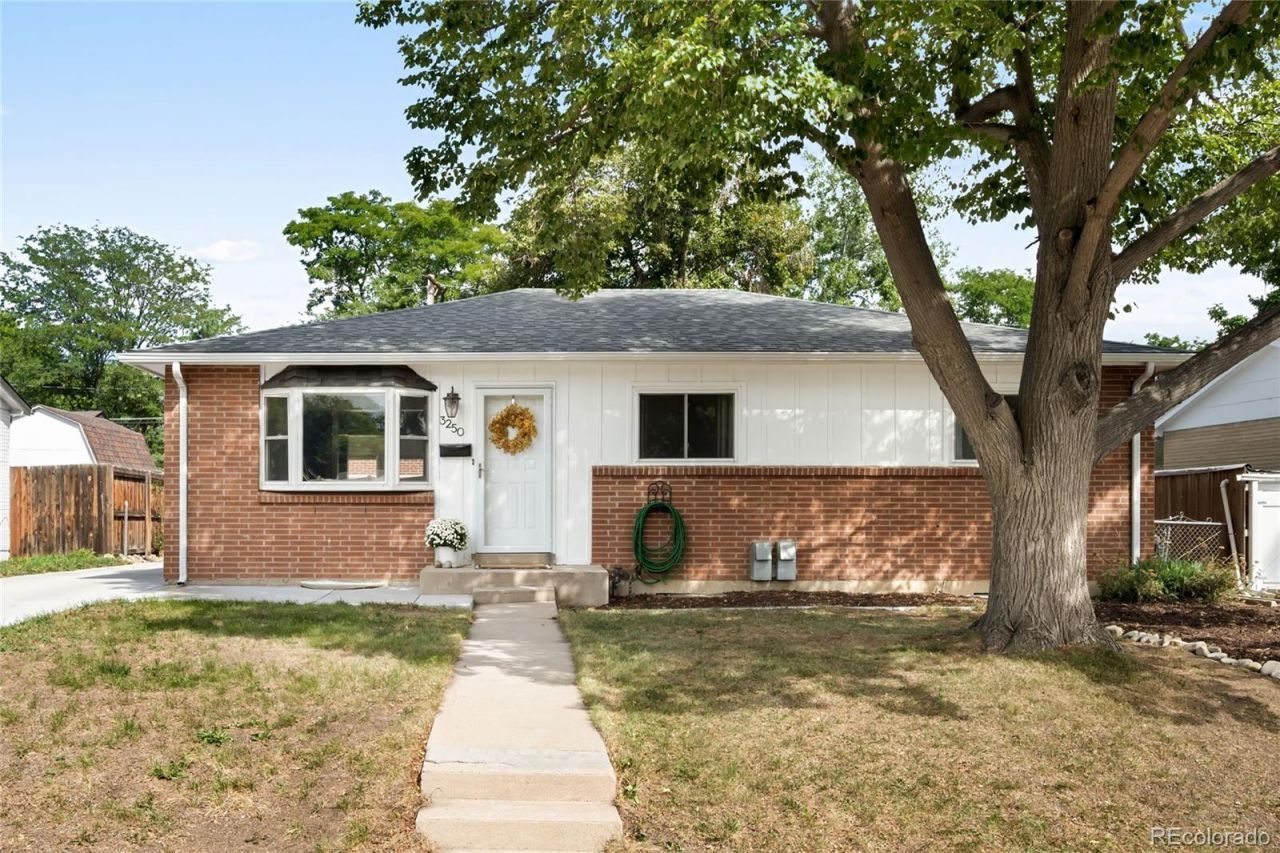
Classic character and thoughtful updates come together in this inviting Harvey Park ranch, offering an exceptional amount of flexible living space. Original hardwood floors bring warmth to the main level, where a bright living room with a charming bay window flows into an updated eat-in kitchen with solid-surface countertops, stainless steel appliances and generous cabinetry. Beyond the kitchen, an expansive sunroom is wrapped in floor-to-ceiling windows, filling the space with natural light and offering a seamless extension of the main living areas. A freestanding gas fireplace adds warmth, while the flexible layout lends itself to a secondary living room, dining space, home office, playroom, gym or creative retreat. French doors connect the sunroom to the primary bedroom with an en-suite bath, while two additional bedrooms and a full bathroom complete the main level. Outside, refreshed landscaping and a generous poured concrete patio extend the living space outdoors, complemented by a newer driveway and rare oversized two-car garage with ample room for vehicles, tools, outdoor gear and storage. The finished basement expands the possibilities with a large recreation room, recently refinished ¾ bathroom, laundry room and additional bonus and storage spaces. Basement photos coming soon; see the floor plan for the full lower-level layout. Set on a quiet block with little through traffic, the home offers easy access to Bear Creek Park, Bear Valley Shopping Center, the Harvey Park Farmers Market, Highway 285 and Red Rocks.
Property Features
Property Type: Residential - Single Family
Basement: Finished, Full
Cooling: Central Air
Fireplaces: 1
Garage: 2
Heating: Forced Air, Natural Gas
Lot Size: 0.15 Acres
Roof Type: Composition
Stories: 1.0
Taxes: $3,308
Year Built: 1957
Amenities
Ceiling Fan(s)
Eat-in Kitchen
High Speed Internet
Open Floorplan
Primary Suite
Radon Mitigation System
Smoke Free
Solid Surface Counters
Lighting
Private Yard
Rain Gutters
Feature Descriptions
Appliances: Dishwasher, Disposal, Dryer, Gas Water Heater, Range, Range Hood, Refrigerator, Washer
Baths 3/4: 2
Baths Full: 1
Baths Half: 0
Baths Total: 3
Days on Site: 5
Exclusions: SELLERS PERSONAL PROPERTY + ALL STAGING ITEMS
Exterior: Brick, Frame, Wood Siding
Fencing: Partial
Fireplace: Free Standing, Gas
Flooring: Carpet, Tile, Wood
Laundry: Sink, In Unit
Lot: Landscaped, Level
Parcel#: 5313-14-013
Parking: Exterior Access Door, Oversized
Parking Notes: Exterior Access Door, Oversized
Patio/Porch: Patio
Sewer: Public Sewer
Utilities: Cable Available, Electricity Connected, Internet Access (Wired), Natural Gas Connected, Phone Available
Water: Public
Window: Bay Window(s), Window Coverings
Local Schools
High School: John F. Kennedy
Middle School: Henry
Elementary School: Sabin
School District: Denver 1
Listed By / Shown By
Listed By
Agency Name: Milehimodern
Agency Contact: tori@milehimodern.com,651-491-7202
Shown By
Agency Title: The Cutting Edge, Realtors
Agency Phone: (719) 999-5067
Estimate Your Payment
Estimated Payment
$ 3,301.76 per month $2,856.93 Principal & Interest $275.67 Property Tax $169.17 Homeowner's Insurance
3250 S Utica Street | MLS# 6603713
This single family home located at 3250 S Utica Street, Denver, CO 80236 is currently listed for sale with an asking price of $580,000. This property was built in 1957 and has 4 bedrooms and 3 full baths with 2698 sq. ft. S Utica Street is located in the Harvey Park subdivision within the Denver 1 school district. Search Harvey Park real estate on www.thecuttingedgerealtors.com today.