
BEDS3
BATHS2 full
SQUARE FEET1,836
MLS#8497051
STATUSActive
PROPERTY TYPEResidential - Single Family
SUBDIVISIONRiNo
SCHOOLDenver 1
Listing Courtesy of:
Live West Realty
Agency Contact: peter@livewestrealty.com

Property Description
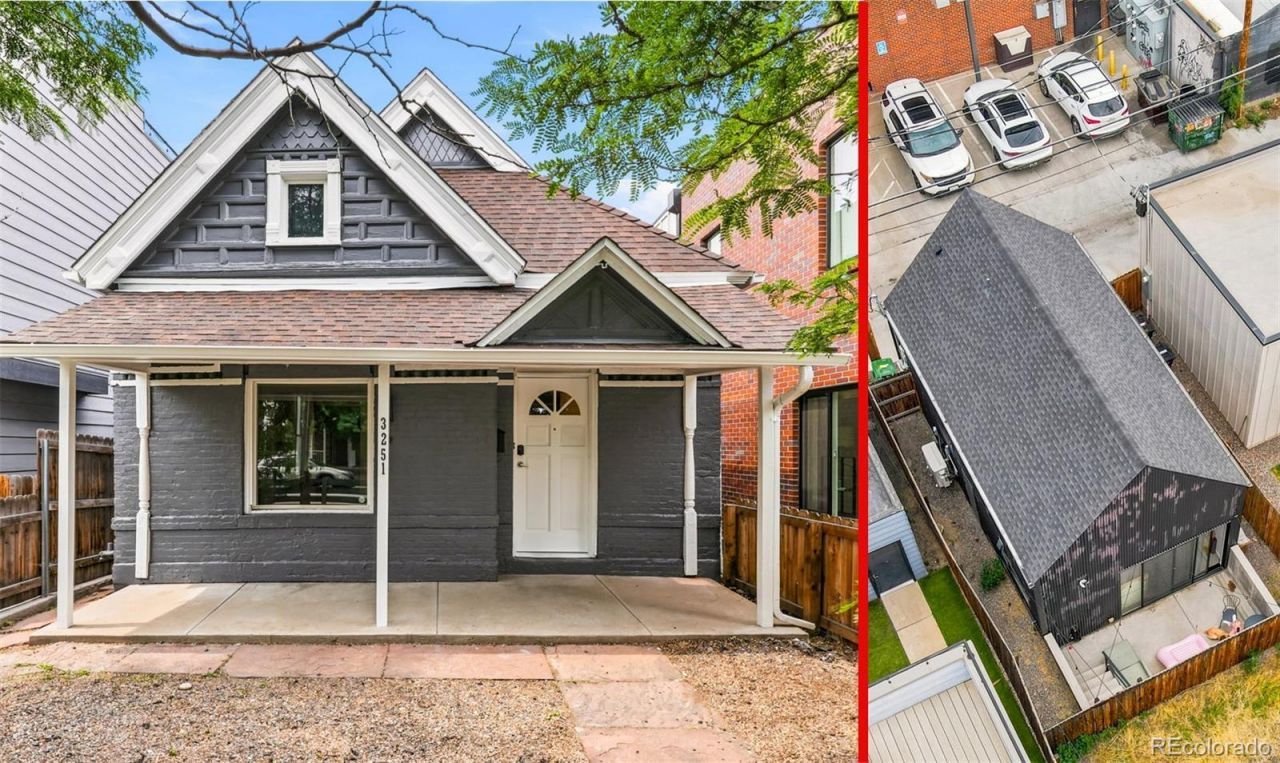
Unique opportunity to purchase a 2 bedroom house AND a detached & permitted ADU on a coveted block in RiNo! The main house and accessory dwelling unit are separate structures with their own entrances, outdoor living spaces, and great privacy. The main house is a 2 bedroom, 1 bath brick home with modern updates and original charm - its vacant with new exterior paint. The ADU is turn-key with a long term tenant in place. Built in 2019, its a show-stopper with an open, industrial feel and high-end modern finishes. Move into the main house and enjoy immediate income from the ADU! The ADU has also been a lucrative short term rental. Prime RiNo location surrounded by new construction and just steps from countless restaurants, bars, and entertainment. One car garage underneath/attached to the ADU! Matterport virtual tour available.
Property Features
Property Type: Residential - Single Family
Basement: Cellar, Unfinished
Cooling: Other
Garage: 1
Heating: Forced Air
Lot Size: 0.07 Acres
Roof Type: Composition
Stories: 1.0
Taxes: $4,977
Year Built: 1886
Amenities
Butcher Counters
High Ceilings
Open Floorplan
Quartz Counters
Vaulted Ceiling(s)
Private Yard
Rain Gutters
Feature Descriptions
Appliances: Dishwasher, Dryer, Oven, Range, Range Hood, Refrigerator, Washer
Baths 3/4: 2
Baths Full: 0
Baths Half: 0
Baths Total: 2
Days on Site: 4
Exclusions: ADU tenants personal property and furniture.
Exterior: Brick, Metal Siding
Fencing: Partial
Flooring: Concrete, Tile, Vinyl, Wood
Laundry: In Unit
Lot: Near Public Transit
Parcel#: 2263-13-016
Patio/Porch: Covered, Front Porch, Patio
Sewer: Public Sewer
Utilities: Electricity Connected, Natural Gas Connected
Water: Public
Local Schools
High School: Manual
Middle School: DSST: Cole
Elementary School: Cole Arts And Science Academy
School District: Denver 1
Listed By / Shown By
Listed By
Agency Name: Live West Realty
Agency Contact: peter@livewestrealty.com
Shown By
Agency Title: The Cutting Edge, Realtors
Agency Phone: (719) 999-5067
Estimate Your Payment
Estimated Payment
$ 4,583.46 per month $3,935.66 Principal & Interest $414.75 Property Tax $233.04 Homeowner's Insurance
3251 Lawrence Street | MLS# 8497051
This single family home located at 3251 Lawrence Street, Denver, CO 80205 is currently listed for sale with an asking price of $799,000. This property was built in 1886 and has 3 bedrooms and 2 full baths with 1836 sq. ft. Lawrence Street is located in the RiNo subdivision within the Denver 1 school district. Search RiNo real estate on www.thecuttingedgerealtors.com today.