
BEDS3
BATHS2 full 1 partial
SQUARE FEET2,688
MLS#6258887
STATUSPending
PROPERTY TYPEResidential - Single Family
SUBDIVISIONSeven Hills
SCHOOLCherry Creek 5
Listing Courtesy of:
LIV Sotheby's International Realty
Agency Contact: ebarkman@livsothebysrealty.com,720-404-4462

Property Description
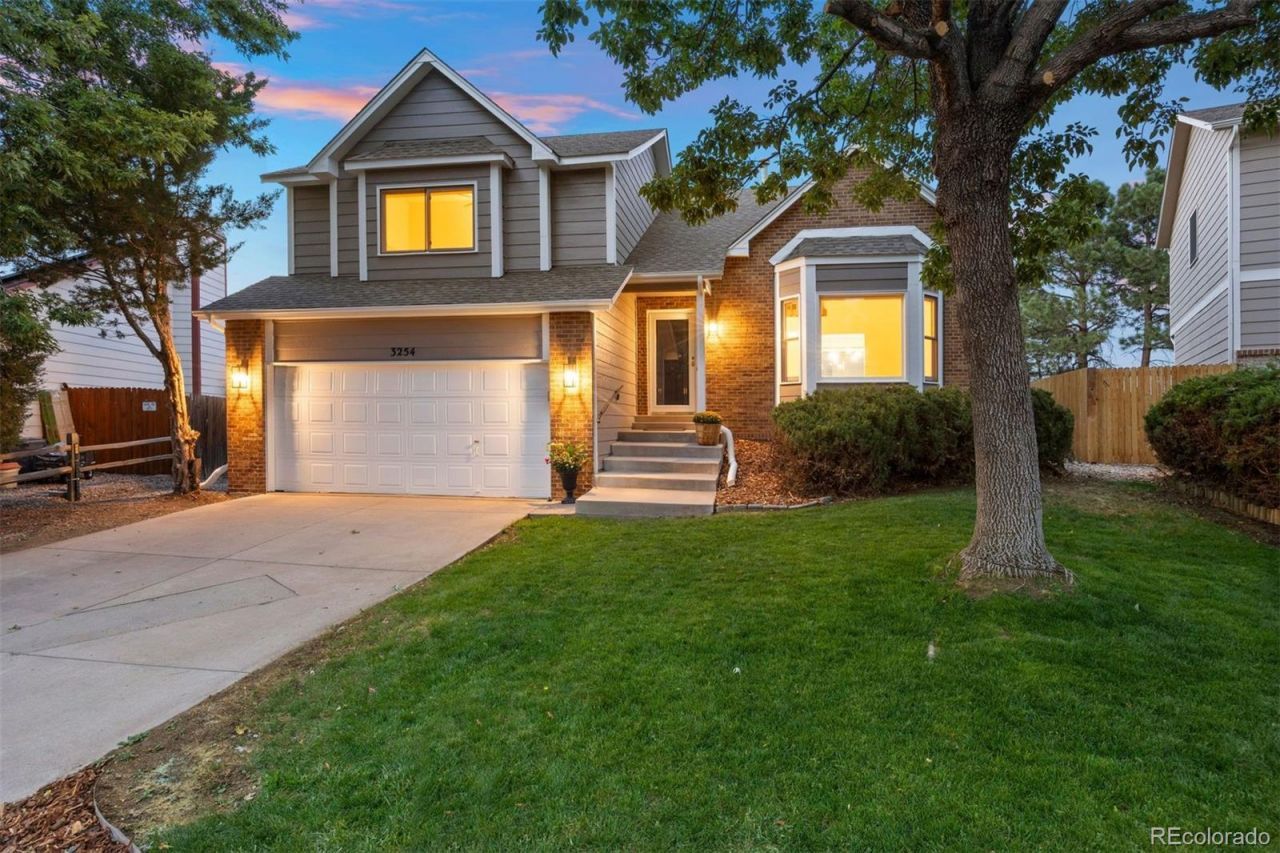
Located in the established Seven Hills neighborhood within the Cherry Creek School District, this 3-bedroom, 2½-bath home offers 2,021 square feet above grade, an unfinished basement and a comfortable, functional floor plan with plenty of opportunity to make it your own. The main living areas feature abundant natural light, the family room includes a wood-burning fireplace and the laundry room is conveniently located off the attached two-car garage. Fresh interior and exterior paint plus several recent improvements including new carpet, new flooring in the kitchen, bathrooms and laundry room, a new electrical panel, select new light fixtures and a new garbage disposal. Ceiling fans in several rooms add everyday comfort.Set on a .199-acre lot, the backyard features a new patio with plenty of room for outdoor dining and relaxing, along with gated access to the adjacent greenbelt. The unfinished basement provides ample storage and the opportunity to add additional finished living space in the future.With its spacious above-grade floor plan, recent improvements, Cherry Creek schools and Seven Hills location, close to shopping and daily conveniences. This home offers a wonderful opportunity to move in now and continue to make it your own.
Property Features
Property Type: Residential - Single Family
Basement: Partial
Cooling: Central Air
Fireplaces: 1
Garage: 2 car attached
Heating: Forced Air
Home Style: Traditional
Lot Size: 0.20 Acres
Roof Type: Composition
Taxes: $2,600
Year Built: 1986
Amenities
Ceiling Fan(s)
Eat-in Kitchen
High Ceilings
Laminate Counters
Open Floorplan
Pantry
Primary Suite
Vaulted Ceiling(s)
Private Yard
Feature Descriptions
Appliances: Dishwasher, Dryer, Microwave, Oven, Range, Refrigerator, Washer
Baths 3/4: 0
Baths Full: 2
Baths Half: 1
Baths Total: 3
Days on Site: 7
Exclusions: Seller Personal Property
Exterior: Brick, Frame, Wood Siding
Fencing: Full
Fireplace: Family Room, Wood Burning
Flooring: Carpet, Vinyl, Wood
Lot: Greenbelt, Level
Parcel#: 031534763
Patio/Porch: Patio
Sewer: Public Sewer
Utilities: Electricity Connected, Natural Gas Connected
Water: Public
Window: Double Pane Windows, Skylight(s), Window Coverings
Local Schools
High School: Eaglecrest
Middle School: Horizon
Elementary School: Arrowhead
School District: Cherry Creek 5
Listed By / Shown By
Listed By
Agency Name: LIV Sotheby's International Realty
Agency Contact: ebarkman@livsothebysrealty.com,720-404-4462
Shown By
Agency Title: The Cutting Edge, Realtors
Agency Phone: (719) 999-5067
Estimate Your Payment
Estimated Payment
$ 2,799.28 per month $2,438.24 Principal & Interest $216.67 Property Tax $144.38 Homeowner's Insurance
3254 S Espana Circle | MLS# 6258887
This single family home located at 3254 S Espana Circle, Aurora, CO 80013 is currently listed for sale with an asking price of $495,000. This property was built in 1986 and has 3 bedrooms and 2 full and 1 partial baths with 2688 sq. ft. S Espana Circle is located in the Seven Hills subdivision within the Cherry Creek 5 school district. Search Seven Hills real estate on www.thecuttingedgerealtors.com today.