
BEDS4
BATHS2 full 1 partial
SQUARE FEET4,584
MLS#8475558
STATUSActive
PROPERTY TYPEResidential - Single Family
SUBDIVISIONMacanta
SCHOOLDouglas RE-1
Listing Courtesy of:
Brokers Guild Real Estate
Agency Contact: Anderst97@gmail.com,303-564-5918

Property Description
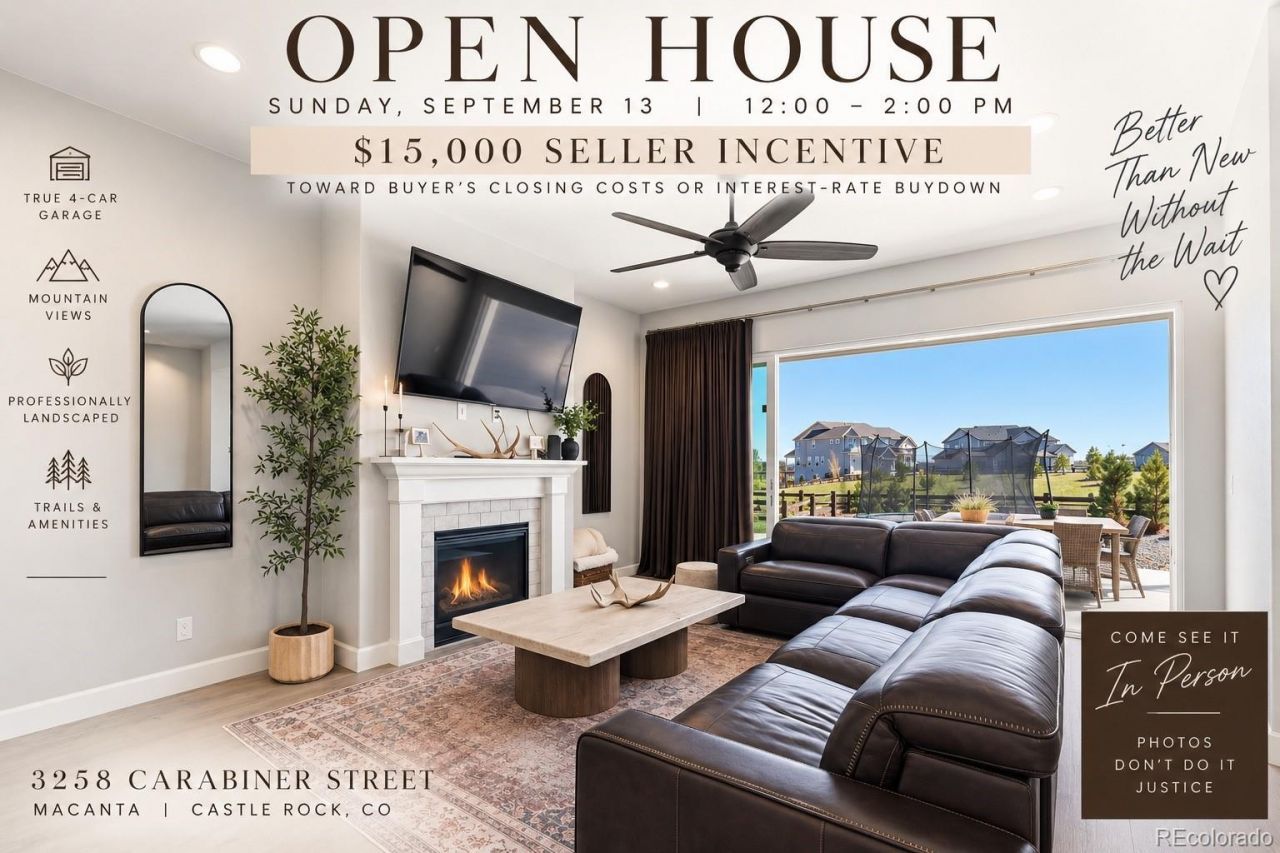
Better than new- without the wait !! $15,000 buyer incentive towards buyers allowable closing costs points and or fees. True 4 car garage , professionally landscaped backyard. Check out the Castle Rock Art fest this weekend and make a day of it !This beautifully upgraded, move-in-ready home offers everything buyers love about a new build?without the wait, added expense, or unfinished projects .From the moment you step inside, youll be welcomed by abundant natural light, soaring 10-foot ceilings, and elegant finishes throughout. Designed for both comfortable everyday living and effortless entertaining, the open-concept floor plan is highlighted by an impressive triple-pane sliding glass door system, creating a stunning focal point while seamlessly connecting the indoor living space to the expansive backyard. This premium upgrade brings in incredible natural light while enhancing energy efficiency and comfort year-round.Outside, enjoy a professionally landscaped ( over 35k in landscaping improvements) irrigated and low-maintenance backyard thats ready for relaxing, entertaining, and making memories from day one. Additional highlights include custom window treatments throughout and a true four-car garage?features rarely found in new construction at this price point.Located in a highly desirable community with miles of scenic trails and access to the popular The Spoke clubhouse, this home is also within the sought-after Sage Canyon Elementary attendance area.Move in now and start enjoying all the upgrades, amenities, and conveniences that make this home truly stand out.
Property Features
Property Type: Residential - Single Family
Basement: Full, Sump Pump, Unfinished
Cooling: Central Air
Fireplaces: 1
Garage: 4 car attached
Heating: Forced Air
Home Style: Traditional
Lot Size: 0.22 Acres
Roof Type: Composition
Stories: 1.0
Taxes: $9,239
Year Built: 2022
Amenities
Ceiling Fan(s)
Entrance Foyer
Five Piece Bath
Granite Counters
High Ceilings
Kitchen Island
Open Floorplan
Pantry
Primary Suite
Radon Mitigation System
Smart Window Coverings
Smoke Free
Walk-In Closet(s)
Private Yard
Rain Gutters
Feature Descriptions
Appliances: Convection Oven, Dishwasher, Disposal, Dryer, Microwave, Oven, Range, Refrigerator, Sump Pump, Washer, Water Purifier
Association Amenities: Clubhouse, Fitness Center, Park, Playground, Pool, Tennis Court(s), Trail(s)
Baths 3/4: 1
Baths Full: 1
Baths Half: 1
Baths Total: 3
Days on Site: 162
Exclusions: Deep freezer in garage. Certain pieces of furniture are negotiable including the gun safe , please contact listing agent for an itemized list.
Exterior: Frame, Wood Siding
Fencing: Full
Fireplace: Gas, Living Room
Flooring: Carpet, Laminate, Tile
HOA Fee: 100/ Monthly
Laundry: In Unit
Lot: Landscaped, Sprinklers In Front
Parcel#: R0608511
Parking: Concrete, Dry Walled, Smart Garage Door
Parking Notes: Concrete, Dry Walled, Smart Garage Door
Patio/Porch: Covered, Front Porch, Patio
Pets Allowed: Cats OK, Dogs OK
Security: Carbon Monoxide Detector(s), Radon Detector, Smoke Detector(s), Video Doorbell
Sewer: Public Sewer
Special View Info: Mountain(s)
Water: Public
Window: Double Pane Windows, Window Coverings, Window Treatments
Local Schools
High School: Ponderosa
Middle School: Mesa
Elementary School: Sage Canyon
School District: Douglas RE-1
Listed By / Shown By
Listed By
Agency Name: Brokers Guild Real Estate
Agency Contact: Anderst97@gmail.com,303-564-5918
Shown By
Agency Title: The Cutting Edge, Realtors
Agency Phone: (719) 999-5067
Estimate Your Payment
Estimated Payment
$ 5,360.71 per month $4,334.16 Principal & Interest $769.92 Property Tax $256.64 Homeowner's Insurance
3258 Carabiner Street | MLS# 8475558
This single family home located at 3258 Carabiner Street, Castle Rock, CO 80108 is currently listed for sale with an asking price of $879,900. This property was built in 2022 and has 4 bedrooms and 2 full and 1 partial baths with 4584 sq. ft. Carabiner Street is located in the Macanta subdivision within the Douglas RE-1 school district. Search Macanta real estate on www.thecuttingedgerealtors.com today.