
BEDS2
BATHS2 full
SQUARE FEET1,088
MLS#6966917
STATUSActive
PROPERTY TYPEResidential - Condominium
SUBDIVISIONTelluride West
SCHOOLJefferson County R-1
Listing Courtesy of:
West and Main Homes Inc
Agency Contact: sandy@westandmainhomes.com,303-842-0433

Property Description
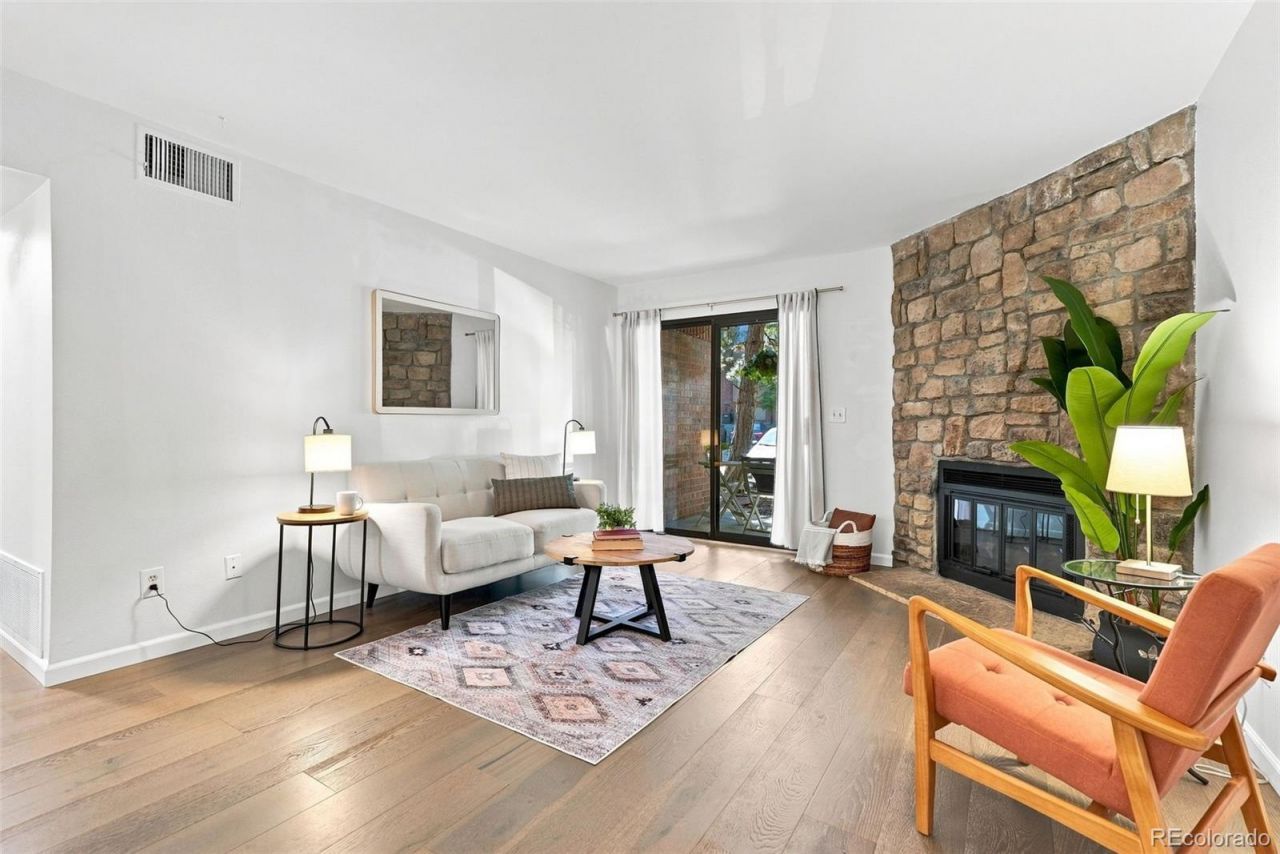
Welcome home to this beautifully maintained, end-unit Telluride West condo! Offering 1,088 sq. ft. of thoughtful living space, this ground-level gem features low-maintenance laminate flooring and seamless open-concept living. The bright kitchen shines with crisp white cabinetry and upgraded stainless steel appliances. Relax in the spacious primary suite complete with two large closets and a private en-suite bath, while the versatile second bedroom offers the perfect setup for guests or a home office. Step outside to your private walkout patio to unwind after a long day.Community perks abound with access to two pools, two hot tubs, and a clubhouse. The neighborhood has so much to enjoy including the newly renovated Wright Park, featuring a playground and dog park, walking trails and restaurants. Situated with quick access to 6th Avenue, you are ideally located for an easy downtown commute or a fast getaway to the mountains.
Property Features
Property Type: Residential - Condominium
Cooling: Central Air
Fireplaces: 1
Heating: Forced Air
Roof Type: Unknown
Stories: 1.0
Taxes: $1,932
Year Built: 1984
Amenities
Spa/Hot Tub
Tennis Court(s)
Feature Descriptions
Appliances: Dishwasher, Disposal, Dryer, Microwave, Oven, Washer
Association Amenities: Clubhouse, Parking, Pool, Spa/Hot Tub
Baths 3/4: 0
Baths Full: 2
Baths Half: 0
Baths Total: 2
Days on Site: 6
Exclusions: Sellers Personal Property, Staging Items
Exterior: Wood Siding
Fireplace: Wood Burning
Flooring: Laminate
HOA Fee: 329/ Monthly
Hot Tub: Yes
Laundry: In Unit
Parcel#: 178394
Parking: Asphalt
Parking Notes: Asphalt
Patio/Porch: Covered, Patio
Pets Allowed: Cats OK, Dogs OK
Pool: Outdoor Pool
Sewer: Public Sewer
Swimming Pool: Yes
Local Schools
High School: Lakewood
Middle School: Creighton
Elementary School: South Lakewood
School District: Jefferson County R-1
Listed By / Shown By
Listed By
Agency Name: West and Main Homes Inc
Agency Contact: sandy@westandmainhomes.com,303-842-0433
Shown By
Agency Title: The Cutting Edge, Realtors
Agency Phone: (719) 999-5067
Estimate Your Payment
Estimated Payment
$ 1,715.79 per month $1,467.87 Principal & Interest $161.00 Property Tax $86.92 Homeowner's Insurance
326 Wright Street, Unit 101 | MLS# 6966917
This condo located at 326 Wright Street, Unit 101, Denver, CO 80228 is currently listed for sale with an asking price of $298,000. This property was built in 1984 and has 2 bedrooms and 2 full baths with 1088 sq. ft. Wright Street, Unit 101 is located in the Telluride West subdivision within the Jefferson County R-1 school district. Search Telluride West real estate on www.thecuttingedgerealtors.com today.