
BEDS2
BATHS1 full
SQUARE FEET951
MLS#9594131
STATUSActive
PROPERTY TYPEResidential - Single Family
SUBDIVISIONUniversity Hills
SCHOOLDenver 1
Listing Courtesy of:
Marrs Realty and Management
Agency Contact: 303-359-3050

Property Description
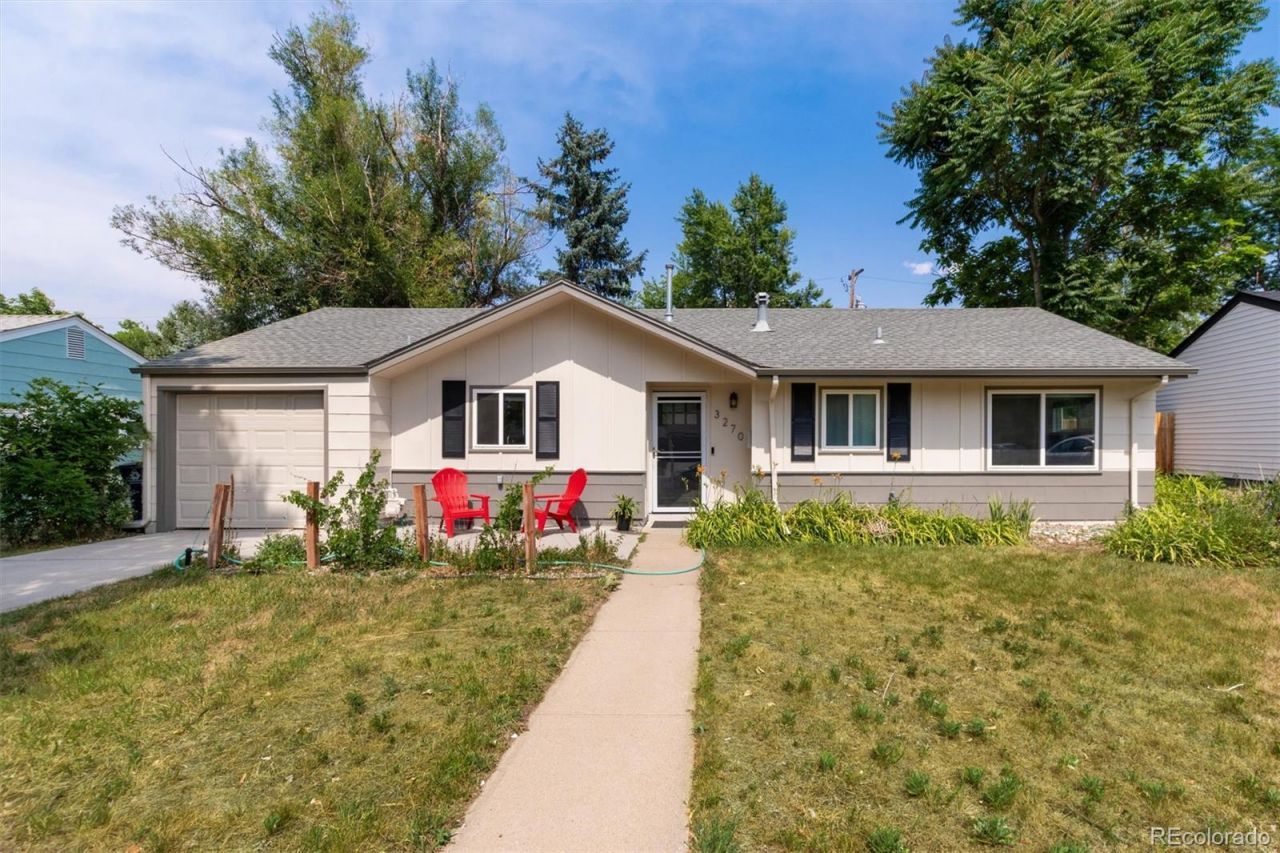
Professional photos coming soon. Charming and updated single-family home in an exceptional location just minutes from I-25 and Hampden Ave. This spacious 2-bedroom, 1-bath residence features an open floorplan with a remodeled kitchen, complete with an island and breakfast bar that flows effortlessly into the dining and living areas.A wall of windows and a sliding glass door fill the home with abundant natural light, enhancing its bright and inviting feel. The remodeled bathroom and thoughtful layout offer comfort and convenience.Enjoy multiple outdoor living spaces, including a welcoming front patio and a large back patio perfect for BBQs and entertaining. The property also offers a one-car garage and a generous backyard with a garden area, ideal for relaxing, hosting gatherings, or cultivating your own green space. Exterior just painted with new trending colors.With quick access to major roadways and a peaceful neighborhood setting, this home blends accessibility, charm, and comfort in all the right ways.
Property Features
Property Type: Residential - Single Family
Cooling: Air Conditioning-Room
Garage: 1 car attached
Heating: Forced Air, Natural Gas
Lot Size: 0.16 Acres
Roof Type: Composition
Stories: 1.0
Taxes: $2,660
Year Built: 1953
Amenities
Breakfast Bar
Kitchen Island
Laminate Counters
Open Floorplan
Garden
Private Yard
Feature Descriptions
Appliances: Dishwasher, Dryer, Microwave, Range, Refrigerator, Washer
Baths 3/4: 0
Baths Full: 1
Baths Half: 0
Baths Total: 1
Days on Site: 14
Exclusions: none
Exterior: Frame, Wood Siding
Lot: Level
Parcel#: 6314-20-011
Parking: Exterior Access Door, Oversized
Parking Notes: Exterior Access Door, Oversized
Patio/Porch: Front Porch
Security: Carbon Monoxide Detector(s), Smoke Detector(s)
Sewer: Public Sewer
Water: Public
Local Schools
High School: Thomas Jefferson
Middle School: Hamilton
Elementary School: Bradley
School District: Denver 1
Listed By / Shown By
Listed By
Agency Name: Marrs Realty and Management
Agency Contact: 303-359-3050
Shown By
Agency Title: The Cutting Edge, Realtors
Agency Phone: (719) 999-5067
Estimate Your Payment
Estimated Payment
$ 2,595.59 per month $2,241.21 Principal & Interest $221.67 Property Tax $132.71 Homeowner's Insurance
3270 S Flamingo Way | MLS# 9594131
This single family home located at 3270 S Flamingo Way, Denver, CO 80222 is currently listed for sale with an asking price of $455,000. This property was built in 1953 and has 2 bedrooms and 1 full baths with 951 sq. ft. S Flamingo Way is located in the University Hills subdivision within the Denver 1 school district. Search University Hills real estate on www.thecuttingedgerealtors.com today.