
BEDS3
BATHS2 full 1 partial
SQUARE FEET3,033
MLS#9731768
STATUSActive
PROPERTY TYPEResidential - Single Family
SUBDIVISIONGatehouse Village at Briargate
SCHOOLAcademy 20
Listing Courtesy of:
Mercie Real Estate
Agency Contact: mercie@curbow.com,719-390-1100

Property Description
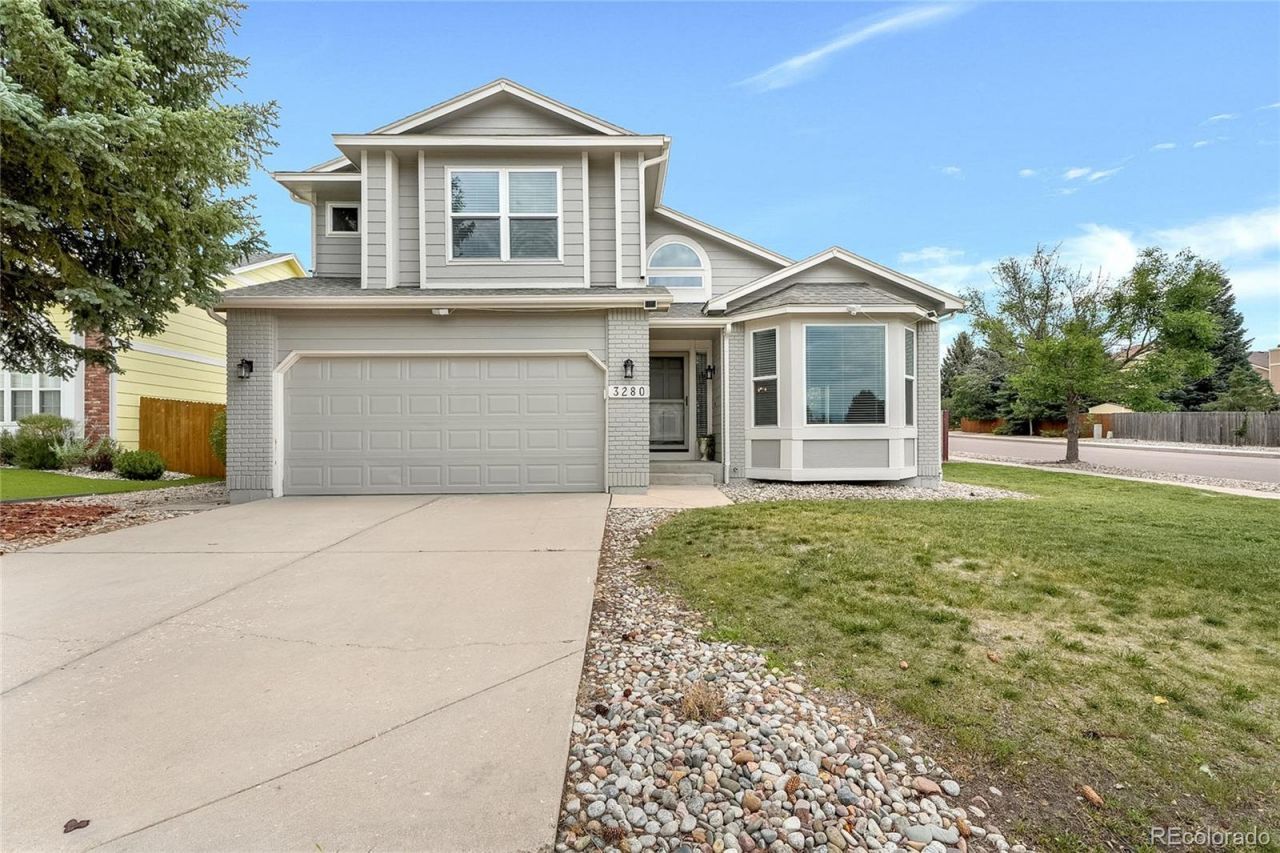
Briargate Beauty on desirable corner lot, MOVE-IN READY thoughtful updates & beautiful mountain views from the living room & upper bedroom. Kitchen offers granite countertops, pantry & NEWER GE stainless steel appliances. Living room w/cozy fireplace. Upstairs, the primary suite features vaulted ceilings and a bay-window sitting area perfect to enjoy the sunshine. Adjoining 5-piece primary bath has soaking tub & walk-in closet. The two additional bedrooms share a convenient Jack-and-Jill style bathroom. The unfinished basement, complete with rough-in plumbing for a future bathroom, offers excellent potential to create additional living space tailored to your needs. The fenced backyard features a beautiful lawn. Two-car garage provides additional storage and convenience. Many of the homes major components have already been UPDATED, including the roof, furnace, central air, and water heater, all just a few years old. Plus all doors have UPDATED brush nickel hinges & handles, NEWER interior paint, sprinkler system, NO Popcorn ceilings, UPDATED Vinyl windows on main & upper levels, 4 bay windows which give AMAZING natural light! This home is also being offered w/ many of the current furnishings: Giving the new owner the convenience of TRUE move-in ready from day one. The daybed is from Rosecliff Heights, the queen bedroom suite is from Laurel Foundry Modern Farmhouse, w/an additional bed by Colchester. Home also includes a Chenault bath rug and Dyson wastebaskets.The dining area features a Harlow dining table accented by a beautiful Vierson Oriental rug. The living room is comfortably furnished with a Birch Lane sofa, Damor floral recliners, and coordinating Kelly Clarkson Home chairs, coffee table, and end tables. Located within award-winning Academy District 20 & convenient to shopping, dining, and entertainment, this well cared for home offers a wonderful combination of location, space, updates, and mountain views. Come see everything it has to offer!
Property Features
Property Type: Residential - Single Family
Basement: Unfinished
Cooling: Central Air
Fireplaces: 1
Garage: 2 car attached
Heating: Forced Air
Lot Size: 0.18 Acres
Roof Type: Shingle
Stories: 2.0
Taxes: $2,200
Year Built: 1993
Amenities
Ceiling Fan(s)
Entrance Foyer
Five Piece Bath
Granite Counters
High Ceilings
High Speed Internet
Jack & Jill Bathroom
Pantry
Walk-In Closet(s)
Private Yard
Feature Descriptions
Appliances: Dishwasher, Dryer, Microwave, Oven, Refrigerator, Washer
Baths 3/4: 0
Baths Full: 2
Baths Half: 1
Baths Total: 3
Days on Site: 2
Exclusions: Primary bedroom bed, game table, small decor items, 2 night stand lamps in second bedroom, quilt and bedding on daybed.
Exterior: Wood Siding
Fencing: Partial
Fireplace: Family Room
Flooring: Carpet, Tile, Wood
Laundry: In Unit
Lot: Corner Lot
Parcel#: 6234411048
Parking: Concrete
Parking Notes: Concrete
Sewer: Public Sewer
Water: Public
Window: Bay Window(s), Skylight(s)
Local Schools
High School: Liberty
Middle School: Timberview
Elementary School: Explorer
School District: Academy 20
Listed By / Shown By
Listed By
Agency Name: Mercie Real Estate
Agency Contact: mercie@curbow.com,719-390-1100
Shown By
Agency Title: The Cutting Edge, Realtors
Agency Phone: (719) 999-5067
Estimate Your Payment
Estimated Payment
$ 3,287.69 per month $2,930.81 Principal & Interest $183.33 Property Tax $173.54 Homeowner's Insurance
3280 Brunswick Drive | MLS# 9731768
This single family home located at 3280 Brunswick Drive , Colorado Springs, CO 80920 is currently listed for sale with an asking price of $595,000. This property was built in 1993 and has 3 bedrooms and 2 full and 1 partial baths with 3033 sq. ft. Brunswick Drive is located in the Gatehouse Village at Briargate subdivision within the Academy 20 school district. Search Gatehouse Village At Briargate real estate on www.thecuttingedgerealtors.com today.