
BEDS5
BATHS3 full
SQUARE FEET2,240
MLS#6995285
STATUSActive
PROPERTY TYPEResidential - Single Family
SUBDIVISIONHarvey Park South
SCHOOLDenver 1
Listing Courtesy of:
HomeSmart Realty
Agency Contact: maretlindgren@live.com,720-532-5506

Property Description
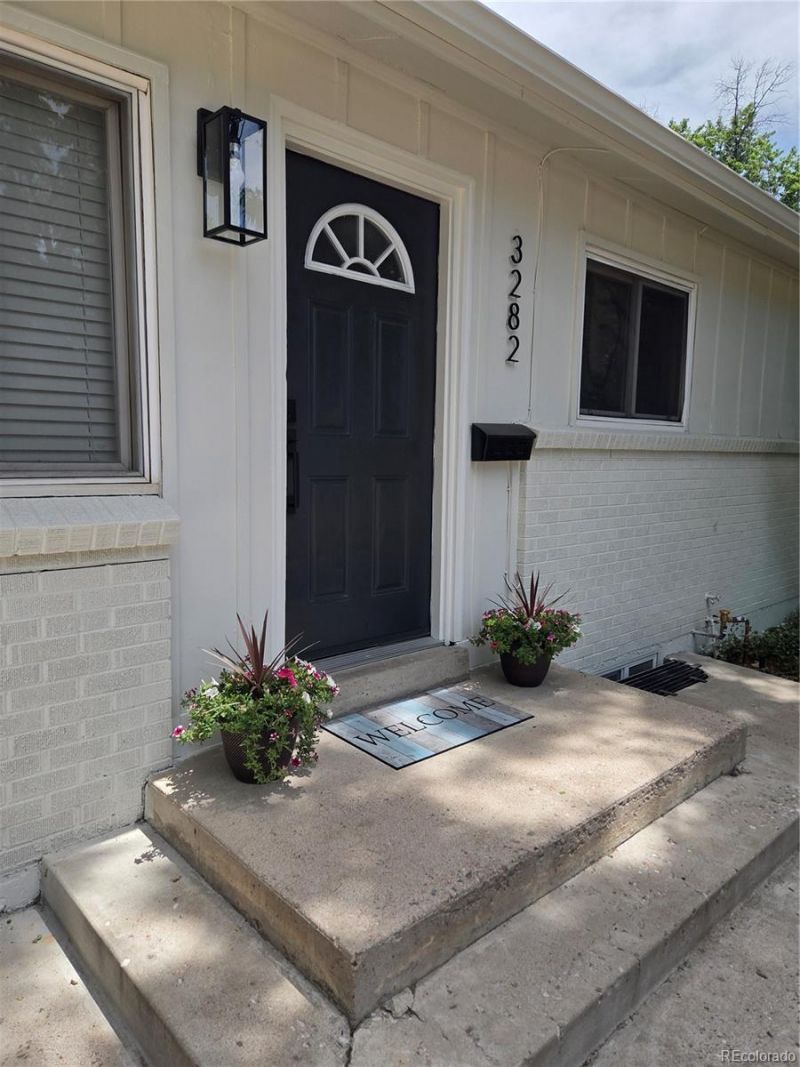
**OPEN HOUSE THIS WEEKEND! STOP IN AND SEE THIS BEAUTIFUL HOME ON SATURDAY, JULY 18TH BETWEEN 10AM - 12PM OR SUNDAY, JULY 19TH 10AM - 12PM **PRICE DROP YOU DONT WANT TO MISS OUT ON!**Move-In Ready Denver Home Near Bear Creek Trail ? Beautifully Updated Throughout!Welcome to 3282 S Vrain Street, a beautifully refreshed 5bed/3bath Denver home offering modern updates, flexible living space, and an unbeatable southwest Denver location. This home has been thoughtfully updated throughout with new luxury vinyl plank flooring, fresh interior paint, new carpet, updated lighting/electrical fixtures, new blinds, and stylish finishes ? making it truly move-in ready.The bright main level offers comfortable everyday living with a clean, modern feel and great flow. The finished basement adds valuable additional space, including two non-conforming bedrooms, perfect for guest space, a home office, workout room, hobbies, or flexible use.Step outside and experience the best of Colorado living. Enjoy an easy walk to Bear Creek Trail, where miles of scenic walking and biking paths are right outside your neighborhood. The location also offers incredible everyday convenience with grocery stores, shopping, restaurants, and services nearby, plus a weekly neighborhood farmers market that brings the community together with fresh local produce, food, and a welcoming neighborhood atmosphere.With extensive recent updates, flexible finished space, and a location that blends outdoor recreation, community connection, and everyday convenience, this home is ready for its next owner.Updated. Walkable. Connected to Colorado living. Welcome home.***Agent is also the owner
Property Features
Property Type: Residential - Single Family
Basement: Finished, Full
Cooling: Attic Fan
Garage: 1 car attached
Heating: Forced Air
Lot Size: 0.16 Acres
Roof Type: Shingle
Stories: 1.0
Taxes: $2,965
Year Built: 1957
Amenities
Eat-in Kitchen
Granite Counters
High Speed Internet
Primary Suite
Walk-In Closet(s)
Lighting
Private Yard
Rain Gutters
Feature Descriptions
Appliances: Cooktop, Dishwasher, Disposal, Dryer, Freezer, Gas Water Heater, Microwave, Oven, Refrigerator, Self Cleaning Oven
Baths 3/4: 2
Baths Full: 1
Baths Half: 0
Baths Total: 3
Days on Site: 62
Exclusions: All Staging items belonging to Denver Staging Company, including but not limited to mirrors outside of bathroom vanities, wall hangings, all rugs, accessories, and furniture.
Exterior: Brick, Wood Siding
Fencing: Full
Flooring: Vinyl
Laundry: In Unit
Lot: Irrigated, Level, Near Public Transit, Sprinklers In Front, Sprinklers In Rear
Parcel#: 5313-13-027
Parking: Concrete, Lighted
Parking Notes: Concrete, Lighted
Patio/Porch: Covered, Patio
Security: Carbon Monoxide Detector(s), Smoke Detector(s)
Sewer: Public Sewer
Utilities: Cable Available, Electricity Available, Electricity Connected, Internet Access (Wired), Phone Available
Water: Public
Local Schools
High School: John F. Kennedy
Middle School: Bear Valley International
Elementary School: Sabin
School District: Denver 1
Listed By / Shown By
Listed By
Agency Name: HomeSmart Realty
Agency Contact: maretlindgren@live.com,720-532-5506
Shown By
Agency Title: The Cutting Edge, Realtors
Agency Phone: (719) 999-5067
Estimate Your Payment
Estimated Payment
$ 3,320.13 per month $2,901.26 Principal & Interest $247.08 Property Tax $171.79 Homeowner's Insurance
3282 S Vrain Street | MLS# 6995285
This single family home located at 3282 S Vrain Street, Denver, CO 80236 is currently listed for sale with an asking price of $589,000. This property was built in 1957 and has 5 bedrooms and 3 full baths with 2240 sq. ft. S Vrain Street is located in the Harvey Park South subdivision within the Denver 1 school district. Search Harvey Park South real estate on www.thecuttingedgerealtors.com today.