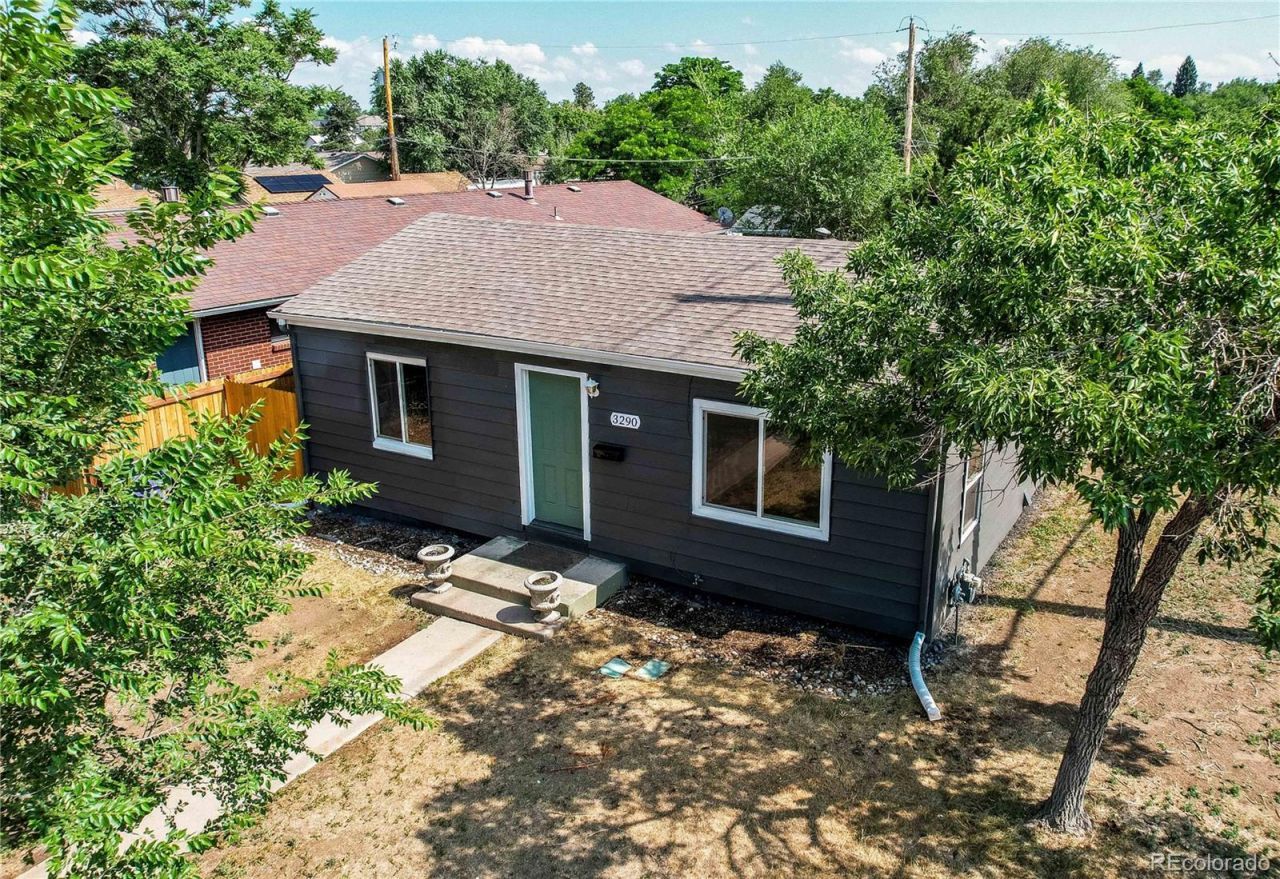

BEDS3
BATHS1 full
SQUARE FEET980
MLS#1798991
STATUSPending
PROPERTY TYPEResidential - Single Family
SUBDIVISIONWestwood
SCHOOLDenver 1
Listing Courtesy of:
Brix Real Estate LLC
Agency Contact: kristen@brixdenver.com,303-888-0904

Property Description
Welcome to this beautifully updated home situated on a large corner lot, offering a private fenced yard with off-street parking and lots of potential... perfect for a legal ADU. Modern upgrades throughout, inside you will find a spacious, newly updated kitchen with ample cabinetry, generous counter space, and room for dining?perfect for everyday living and entertaining alike. Also features an updated bathroom and fresh interior paint creates a bright, inviting atmosphere, while newly refinished hardwood floors add warmth, character, and timeless style. The home also features a convenient washer and dryer setup for added functionality. Recent exterior paint enhances the homes curb appeal and provides a fresh, polished look. With thoughtful updates and a desirable corner lot location, this move-in-ready home offers the perfect blend of comfort, style, and practicality.
Property Features
Property Type: Residential - Single Family
Cooling: Evaporative Cooling
Heating: Forced Air, Natural Gas
Home Style: Traditional
Lot Size: 0.15 Acres
Roof Type: Composition
Stories: 1.0
Taxes: $1,480
Year Built: 1940
Amenities
Private Yard
Feature Descriptions
Appliances: Dishwasher, Disposal, Oven, Range, Refrigerator
Baths 3/4: 0
Baths Full: 1
Baths Half: 0
Baths Total: 1
Days on Site: 67
Exclusions: Sellers Personal Property
Exterior: Vinyl Siding
Fencing: Full
Flooring: Wood
Lot: Corner Lot, Level
Parcel#: 5172-18-021
Pets Allowed: Yes
Security: Carbon Monoxide Detector(s), Smoke Detector(s)
Sewer: Public Sewer
Utilities: Cable Available, Electricity Connected
Water: Public
Local Schools
High School: West
Middle School: Strive Federal
Elementary School: Munroe
School District: Denver 1
Listed By / Shown By
Listed By
Agency Name: Brix Real Estate LLC
Agency Contact: kristen@brixdenver.com,303-888-0904
Shown By
Agency Title: The Cutting Edge, Realtors
Agency Phone: (719) 999-5067
Estimate Your Payment
Estimated Payment
$ 2,105.43 per month $1,871.29 Principal & Interest $123.33 Property Tax $110.80 Homeowner's Insurance
3290 W Virginia Avenue | MLS# 1798991
This single family home located at 3290 W Virginia Avenue, Denver, CO 80219 is currently listed for sale with an asking price of $379,900. This property was built in 1940 and has 3 bedrooms and 1 full baths with 980 sq. ft. W Virginia Avenue is located in the Westwood subdivision within the Denver 1 school district. Search Westwood real estate on www.thecuttingedgerealtors.com today.