
BEDS3
BATHS3 full 1 partial
SQUARE FEET2,418
MLS#1868845
STATUSActive
PROPERTY TYPEResidential - Condominium
SUBDIVISIONHeather Gardens
SCHOOLCherry Creek 5
Listing Courtesy of:
Corcoran Perry & Co.
Agency Contact: jkeene@corcoranperry.com,303-547-7578

Property Description
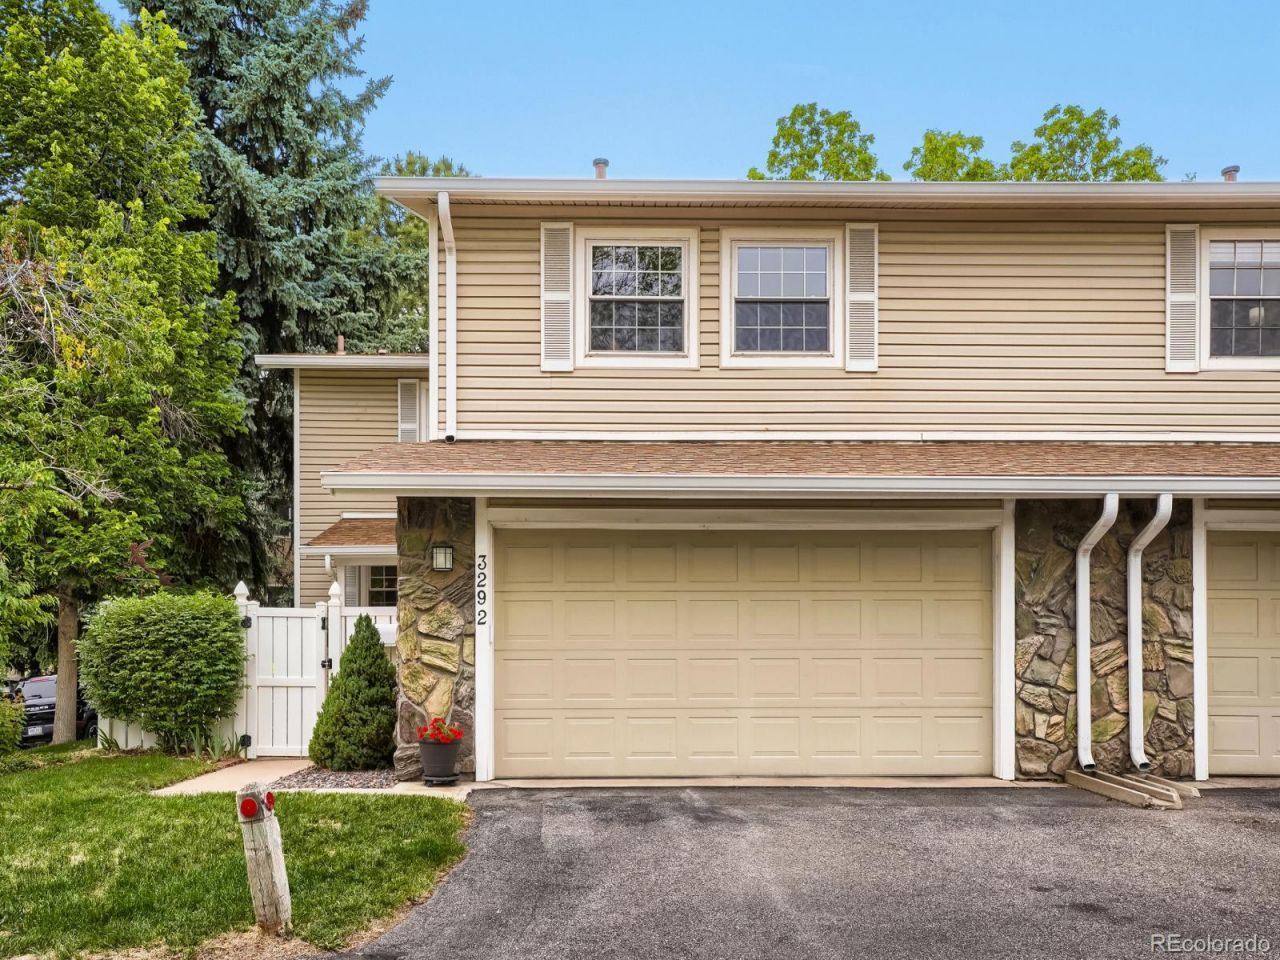
Welcome to 3292 S Heather Gardens Way, a well-maintained 3-bedroom, 3.5-bath end-unit townhome offering 2,152 square feet of comfortable living space in the highly regarded Heather Gardens 55+ community in Aurora, Colorado.This residence features a thoughtful layout with an inviting main level that includes an eat-in kitchen and adjoining dining room with hardwood flooring. The kitchen is designed for everyday functionality, featuring a butcherblock countertop, ample cabinetry, and all appliances included. A vaulted ceiling and skylights in the main living area provide an open, airy feel and bring in abundant natural light. The enclosed glass patio extends the living space and offers a versatile area for relaxing or entertaining in all seasons.The primary suite is located on the upper level and includes a walk-in closet and an en-suite bath. Two guest bedrooms and a well-appointed bathroom support flexible use for guests, a home office, or hobbies. A convenient main-level powder room serves the primary living areas.The finished basement adds significant usable space, featuring a large family or recreation room, a cedar closet, workshop, and extensive built-in storage. This level offers options for media, exercise, crafts, or additional guest accommodations.Recent updates include fresh interior paint and newer windows, contributing to a clean, move-in-ready environment and improved energy efficiency. As an end unit, the home benefits from additional privacy and light. The property also includes dedicated parking and access to community amenities typical of Heather Gardens, such as a clubhouse, golf course, and social activities, providing opportunities for recreation and connection.This home combines low-maintenance living with generous square footage in a 55+ community known for its convenient Aurora location, near shopping, dining, medical services, and major roadways. This home is ready for its next owner to personalize and enjoy.
Property Features
Property Type: Residential - Condominium
Basement: Finished, Full
Cooling: Central Air
Fireplaces: 1
Garage: 2 car attached
Heating: Forced Air
Roof Type: Composition
Stories: 2.0
Taxes: $1,702
Year Built: 1975
Amenities
Breakfast Bar
Built-in Features
Butcher Counters
Ceiling Fan(s)
Eat-in Kitchen
Entrance Foyer
High Ceilings
High Speed Internet
Kitchen Island
Pantry
Primary Suite
Smart Thermostat
Vaulted Ceiling(s)
Walk-In Closet(s)
Feature Descriptions
Appliances: Dishwasher, Disposal, Dryer, Microwave, Oven, Range Hood, Refrigerator, Washer
Association Amenities: Business Center, Clubhouse, Fitness Center, Garden Area, Park, Pool, Sauna, Spa/Hot Tub, Tennis Court(s), Trail(s)
Baths 3/4: 2
Baths Full: 1
Baths Half: 1
Baths Total: 4
Days on Site: 1
Exclusions: Green metal workbench.
Exterior: Frame
Fireplace: Living Room
Flooring: Carpet, Tile, Wood
HOA Fee: 828/ Monthly
Hot Tub: Yes
Laundry: Sink, In Unit
Lot: Cul-De-Sac, Landscaped
Parcel#: 031309743
Patio/Porch: Covered, Patio
Sauna: Yes
Security: Carbon Monoxide Detector(s), Smart Security System, Smoke Detector(s), Video Doorbell
Security: yes
Sewer: Public Sewer
Utilities: Cable Available, Electricity Connected, Internet Access (Wired), Natural Gas Connected
Water: Public
Window: Double Pane Windows, Skylight(s), Window Coverings
Local Schools
High School: Overland
Middle School: Prairie
Elementary School: Polton
School District: Cherry Creek 5
Listed By / Shown By
Listed By
Agency Name: Corcoran Perry & Co.
Agency Contact: jkeene@corcoranperry.com,303-547-7578
Shown By
Agency Title: The Cutting Edge, Realtors
Agency Phone: (719) 999-5067
Estimate Your Payment
Estimated Payment
$ 2,275.75 per month $2,014.63 Principal & Interest $141.83 Property Tax $119.29 Homeowner's Insurance
3292 S Heather Gardens Way | MLS# 1868845
This condo located at 3292 S Heather Gardens Way, Aurora, CO 80014 is currently listed for sale with an asking price of $409,000. This property was built in 1975 and has 3 bedrooms and 3 full and 1 partial baths with 2418 sq. ft. S Heather Gardens Way is located in the Heather Gardens subdivision within the Cherry Creek 5 school district. Search Heather Gardens real estate on www.thecuttingedgerealtors.com today.