
BEDS4
BATHS3 full 1 partial
SQUARE FEET3,670
MLS#7144850
STATUSActive
PROPERTY TYPEResidential - Single Family
SUBDIVISIONCrystal Valley Ranch
SCHOOLDouglas RE-1
Listing Courtesy of:
LIV Sotheby's International Realty
Agency Contact: JNowakowski@livsothebysrealty.com,720-881-5718

Property Description
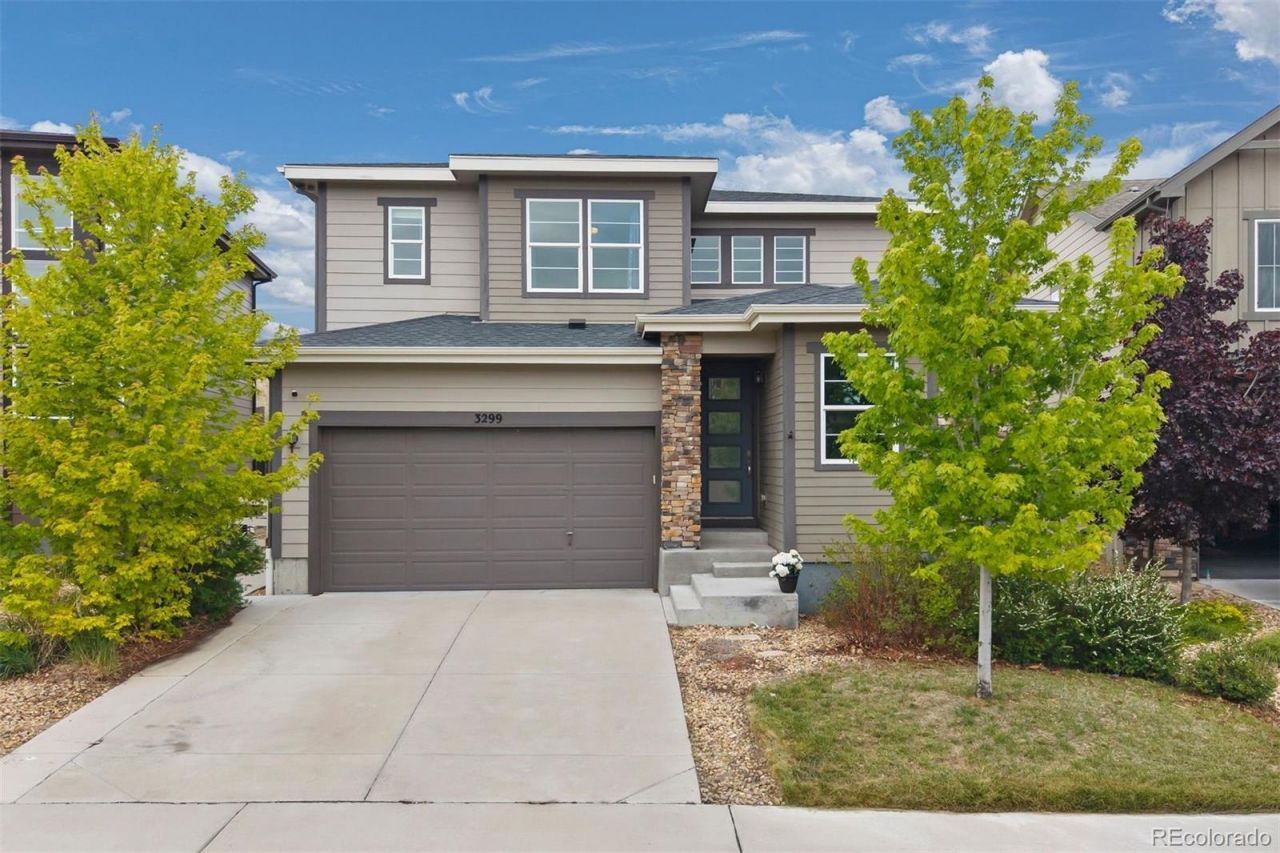
Just steps away from Rhyolite Park and the trails and amenities of Crystal Valley Ranch, this four-bedroom home with a finished basement offers privacy and room to breathe. High ceilings and 8-foot doors set the tone from the moment you walk in, with a main-floor office and powder bath just off the entry. The open kitchen impresses with a large stone island with seating, subway tile backsplash, walk-in pantry, and a full suite of GE stainless appliances. Vaulted ceilings and wraparound windows in the dining area flood the space with light and open to a covered patio and fully fenced turf yard. The great room centers around a stone fireplace, a natural gathering spot. Upstairs, a loft overlooks the entry and works perfectly as a flexible work or play space. The primary suite features tray ceilings, with a barn door to the ensuite with dual sinks, granite counters, a tiled walk-in shower with rain head, and a walk-in closet. Two additional bedrooms share a hallway bath with dual sinks and a private water closet. The finished basement adds a fourth bedroom, full bath, kitchenette, and recreation space ideal for entertaining or multigenerational living. Beyond the front door, Crystal Valley Ranch delivers resort-style amenities, a recreation center with pool, several parks, and miles of trails winding through the hills. Just minutes from I-25 and downtown Castle Rock, youre never far from where you need to go.
Property Features
Property Type: Residential - Single Family
Basement: Finished, Partial
Cooling: Central Air
Fireplaces: 1
Garage: 2 car attached
Heating: Forced Air
Home Style: Traditional
Lot Size: 0.10 Acres
Roof Type: Composition
Stories: 2.0
Taxes: $4,625
Year Built: 2019
Amenities
Breakfast Bar
Ceiling Fan(s)
Eat-in Kitchen
Entrance Foyer
Granite Counters
Kitchen Island
No Stairs
Primary Suite
Stone Counters
Vaulted Ceiling(s)
Wet Bar
Private Yard
Feature Descriptions
Appliances: Convection Oven, Cooktop, Dishwasher, Disposal, Double Oven, Dryer, Range Hood, Refrigerator, Washer
Association Amenities: Clubhouse, Fitness Center, Park, Playground, Pool, Tennis Court(s), Trail(s)
Baths 3/4: 2
Baths Full: 1
Baths Half: 1
Baths Total: 4
Exclusions: Sellers Personal Property and Staging Items. // INCLUSIONS - Dishwasher, Disposal, Gas Range, Double Oven, Washer, Dryer, Kitchen Refrigerator.
Exterior: Frame, Stone
Fencing: Full
Fireplace: Great Room
Flooring: Carpet, Vinyl
HOA Fee: 993/ Annually
Laundry: Sink
Lot: Landscaped, Sprinklers In Front
Parcel#: R0488823
Parking: Concrete, Floor Coating, Storage
Parking Notes: Concrete, Floor Coating, Storage
Patio/Porch: Covered, Patio
Security: Security System, Video Doorbell
Security: yes
Sewer: Septic Tank
Utilities: Electricity Connected, Natural Gas Connected
Water: Public
Local Schools
High School: Douglas County
Middle School: Mesa
Elementary School: South Ridge
School District: Douglas RE-1
Listed By / Shown By
Listed By
Agency Name: LIV Sotheby's International Realty
Agency Contact: JNowakowski@livsothebysrealty.com,720-881-5718
Shown By
Agency Title: The Cutting Edge, Realtors
Agency Phone: (719) 999-5067
Estimate Your Payment
Estimated Payment
$ 3,776.73 per month $3,201.73 Principal & Interest $385.42 Property Tax $189.58 Homeowner's Insurance
3299 Bittern Street | MLS# 7144850
This single family home located at 3299 Bittern Street , Castle Rock, CO 80104 is currently listed for sale with an asking price of $650,000. This property was built in 2019 and has 4 bedrooms and 3 full and 1 partial baths with 3670 sq. ft. Bittern Street is located in the Crystal Valley Ranch subdivision within the Douglas RE-1 school district. Search Crystal Valley Ranch real estate on www.thecuttingedgerealtors.com today.