
BEDS6
BATHS5 full 1 partial
SQUARE FEET4,885
MLS#3432733
STATUSActive
PROPERTY TYPEResidential - Single Family
SUBDIVISIONHilltop
SCHOOLDenver 1
Listing Courtesy of:
Re-Assurance Homes
Agency Contact: Evan@Re-AssuranceHomes.com,720-695-5018

Property Description
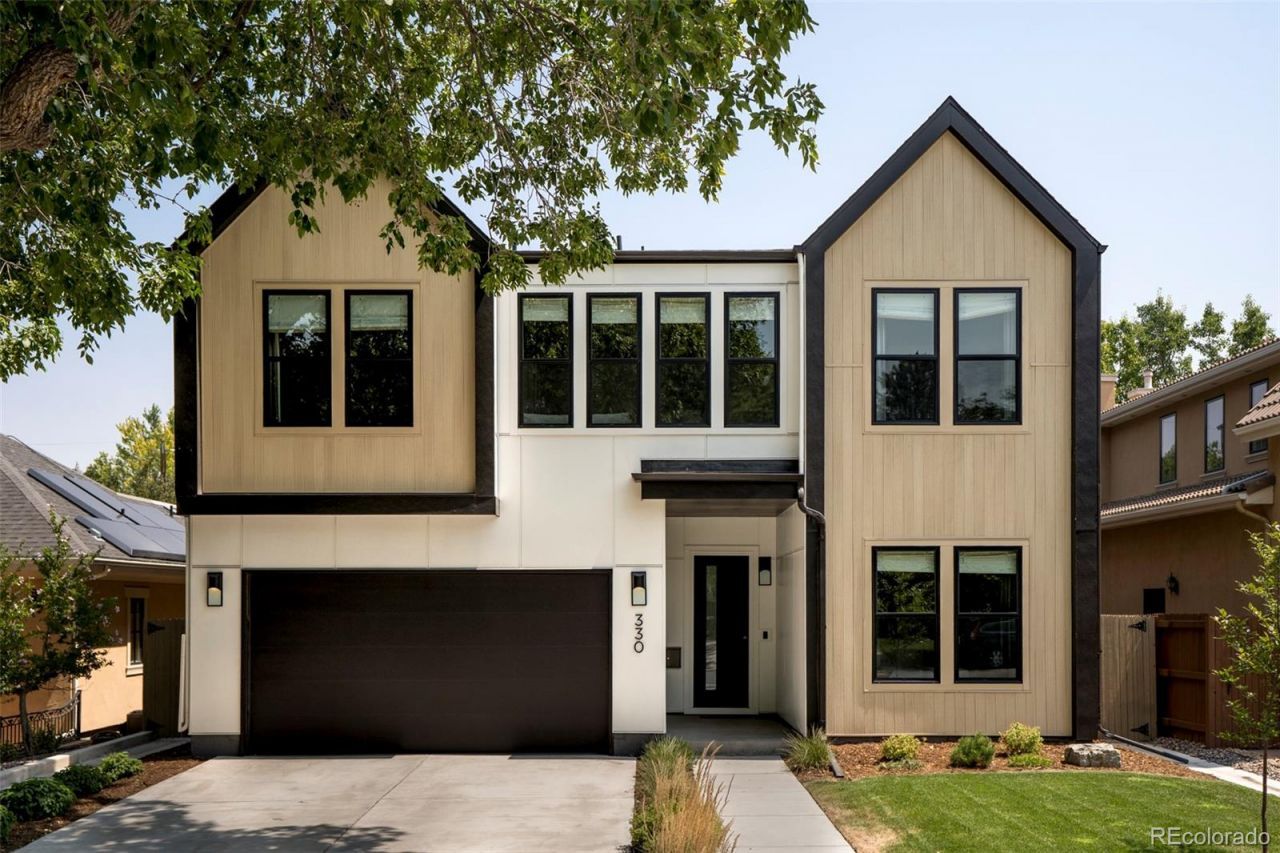
Located in Denvers highly sought-after Hilltop neighborhood, this exceptional home has it all: modern luxury, thoughtful design, and an unbeatable location just steps from Robinson Park and only three blocks from Cranmer Park. Built in 2023 by Thomas James Homes, this essentially brand-new residence offers 6 bedrooms, 6 bathrooms, and an exceptionally functional layout designed for both everyday living and entertaining. The main level features an inviting open-concept living and dining space, a beautifully appointed gourmet kitchen with luxury appliances, a private office, and a bedroom with an en suite full bathroom. Upstairs, four bedrooms provide an ideal family-friendly layout, including a spacious primary suite with two walk-in closets and a luxurious 5-piece bath. The second floor also features one bedroom with an en suite bathroom, while two additional bedrooms share a Jack-and-Jill bathroom. A second living area on the upper level creates additional space for family and guests. The finished basement offers yet another living area along with a versatile workout/yoga room and additional space for recreation and guests. With high ceilings in the basement, main, and upper levels, the home feels exceptionally open and bright throughout. Beautifully finished and essentially new, this rare Hilltop offering is ideally located near parks, Cherry Creeks premier shopping and dining, and some of Denvers most desirable schools and amenities. A truly special home in one of Denvers most coveted neighborhoods.
Property Features
Property Type: Residential - Single Family
Basement: Finished, Full, Sump Pump
Cooling: Central Air
Fireplaces: 1
Garage: 2 car attached
Heating: Forced Air
Lot Size: 0.15 Acres
Roof Type: Composition
Stories: 2.0
Taxes: $15,281
Year Built: 2023
Amenities
Private Yard
Feature Descriptions
Appliances: Dishwasher, Gas Water Heater, Refrigerator, Sump Pump, Tankless Water Heater, Water Softener
Baths 3/4: 1
Baths Full: 4
Baths Half: 1
Baths Total: 6
Days on Site: 11
Exclusions: staging items
Exterior: Frame
Lot: Level
Parcel#: 6071-13-015
Parking: 220 Volts, Concrete
Parking Notes: 220 Volts, Concrete
Patio/Porch: Covered, Patio
Security: Smoke Detector(s), Video Doorbell
Sewer: Public Sewer
Local Schools
High School: George Washington
Middle School: Hill
Elementary School: Carson
School District: Denver 1
Listed By / Shown By
Listed By
Agency Name: Re-Assurance Homes
Agency Contact: Evan@Re-AssuranceHomes.com,720-695-5018
Shown By
Agency Title: The Cutting Edge, Realtors
Agency Phone: (719) 999-5067
Estimate Your Payment
Estimated Payment
$ 16,377.80 per month $14,260.01 Principal & Interest $1,273.42 Property Tax $844.38 Homeowner's Insurance
330 Elm Street | MLS# 3432733
This single family home located at 330 Elm Street, Denver, CO 80220 is currently listed for sale with an asking price of $2,895,000. This property was built in 2023 and has 6 bedrooms and 5 full and 1 partial baths with 4885 sq. ft. Elm Street is located in the Hilltop subdivision within the Denver 1 school district. Search Hilltop real estate on www.thecuttingedgerealtors.com today.