
BEDS2
BATHS2 full 1 partial
SQUARE FEET1,563
MLS#4034973
STATUSActive
PROPERTY TYPEResidential - Townhouse
SUBDIVISIONProspect Park
SCHOOLDenver 1
Listing Courtesy of:
HomeSmart
Agency Contact: 719-201-5565

Property Description
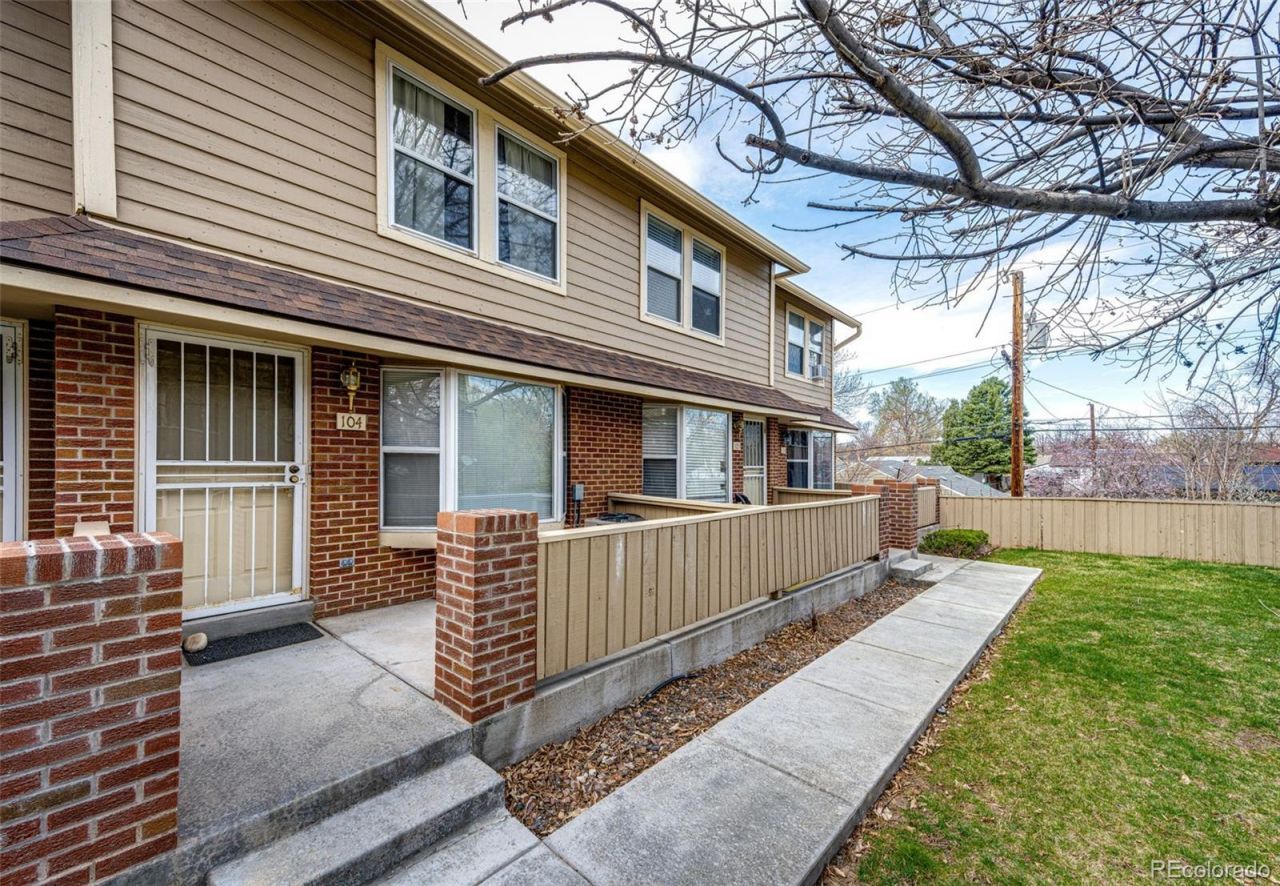
Over 1500 square feet! Fabulous townhome with a front patio & bay window. Kitchen with breakfast bar, eat-in nook & formal dining table space. Main level has 1/2 bath for guests (toilet replaced in 2022)! 2 primary bedrooms upstairs, both with en-suites. In the lowest level there is a laundry room, an area for an office & an attached garage with opener (replaced 3/19). The central air was replaced in 2023, the 50 gallon water heater was replaced 11/21, the heater was replaced in 2023 (has an electro-static filter for allergens, etc.) All paperwork will be left for buyer. The complex offers a dog park, playground, basketball court & a ready made friendly community. In addition to garage, you will get one reserved outdoor parking space with unit (#67). This unit is move-in ready with opportunities to put your own stamp on it or great for an investor. Showings start on 5/31/2026
Property Features
Property Type: Residential - Townhouse
Basement: Exterior Entry, Partial, Unfinished, Walk-Out Access
Cooling: Central Air
Garage: 1 car attached
Heating: Forced Air
Roof Type: Composition
Stories: 3.0
Taxes: $1,079
Year Built: 1995
Amenities
Breakfast Bar
Eat-in Kitchen
High Ceilings
Primary Suite
Smoke Free
Vaulted Ceiling(s)
Dog Run
Lighting
Playground
Feature Descriptions
Appliances: Dishwasher, Disposal, Gas Water Heater, Oven, Range, Refrigerator
Association Amenities: Parking, Playground
Baths 3/4: 0
Baths Full: 2
Baths Half: 1
Baths Total: 3
Days on Site: 95
Exclusions: Washer, Dryer, Personal property
Exterior: Brick, Frame
Fencing: None
Flooring: Carpet, Linoleum, Tile
HOA Fee: 340/ Monthly
Laundry: In Unit
Lot: Landscaped, Master Planned, Near Public Transit
Parcel#: 5203-24-620
Parking: 220 Volts, Concrete, Exterior Access Door, Guest
Parking Notes: 220 Volts, Concrete, Exterior Access Door, Guest
Patio/Porch: Front Porch
Pets Allowed: Cats OK, Dogs OK
Security: Carbon Monoxide Detector(s), Smoke Detector(s)
Sewer: Public Sewer
Utilities: Cable Available, Electricity Available, Natural Gas Available, Natural Gas Connected
Water: Public
Window: Bay Window(s)
Local Schools
High School: Abraham Lincoln
Middle School: Kepner
Elementary School: Johnson
School District: Denver 1
Listed By / Shown By
Listed By
Agency Name: HomeSmart
Agency Contact: 719-201-5565
Shown By
Agency Title: The Cutting Edge, Realtors
Agency Phone: (719) 999-5067
Estimate Your Payment
Estimated Payment
$ 1,759.49 per month $1,576.24 Principal & Interest $89.92 Property Tax $93.33 Homeowner's Insurance
3300 W Florida Avenue, Unit 104 | MLS# 4034973
This townhouse located at 3300 W Florida Avenue, Unit 104, Denver, CO 80219 is currently listed for sale with an asking price of $320,000. This property was built in 1995 and has 2 bedrooms and 2 full and 1 partial baths with 1563 sq. ft. W Florida Avenue, Unit 104 is located in the Prospect Park subdivision within the Denver 1 school district. Search Prospect Park real estate on www.thecuttingedgerealtors.com today.