
BEDS3
BATHS2 full
SQUARE FEET1,539
MLS#6413758
STATUSActive
PROPERTY TYPEResidential - Townhouse
SUBDIVISIONProspect Park
SCHOOLDenver 1
Listing Courtesy of:
Keller Williams Clients Choice Realty
Agency Contact: markoberg290@gmail.com,719-377-0121

Property Description
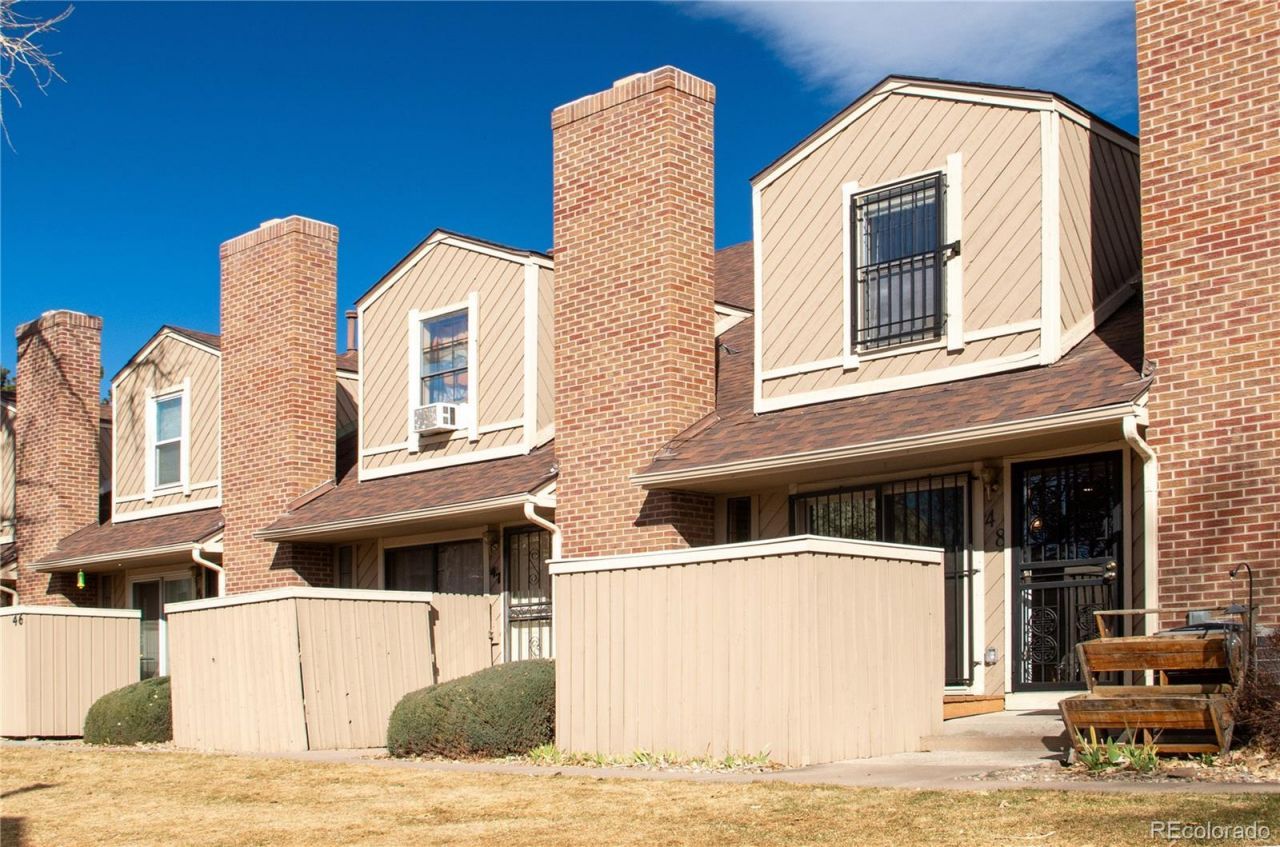
Move-in ready 3-bedroom, 2-bath row home-townhouse in the heart of Denver with an attached 2-car garage that is big on convenience! You will walk into an open layout featuring a cozy family room with a vaulted ceiling and a fireplace, a dining area that opens to a private patio?perfect for relaxing ?and a modernized kitchen with granite counters, plenty of cabinet space, and a breakfast bar. The garage entry is on the main level right off the kitchen for convenient access. The upper level has all 3 bedrooms, ample closet space, and 2 tastefully remodeled baths. The basement offers extra space for unwinding or hosting gatherings, featuring a family room and a wet bar. Behind the sliding barn door, you will discover a cleverly designed storage space. New furnace, AC, and fireplace insert. The community has additional parking for guests, a playground, a community dog park, and BBQ areas with picnic tables. This centrally located home offers a convenient and hassle-free lifestyle, perfect for those seeking low-maintenance living.
Property Features
Property Type: Residential - Townhouse
Basement: Finished
Cooling: Central Air
Fireplaces: 1
Garage: 2 car attached
Heating: Forced Air, Natural Gas, Wood
Lot Size: 0.02 Acres
Roof Type: Composition
Stories: 2.0
Taxes: $1,773
Year Built: 1986
Amenities
Ceiling Fan(s)
Eat-in Kitchen
Granite Counters
Open Floorplan
Radon Mitigation System
Smart Thermostat
Vaulted Ceiling(s)
Walk-In Closet(s)
Feature Descriptions
Appliances: Bar Fridge, Dishwasher, Dryer, Microwave, Range, Refrigerator, Washer
Association Amenities: Park, Parking, Playground
Baths 3/4: 1
Baths Full: 1
Baths Half: 0
Baths Total: 2
Exclusions: Sellers Personal Property
Exterior: Frame, Wood Siding
Fireplace: Insert, Living Room, Wood Burning
Flooring: Carpet, Laminate, Tile, Wood
HOA Fee: 340/ Monthly
Laundry: In Unit
Parcel#: 5203-24-564
Parking: Concrete, Dry Walled
Parking Notes: Concrete, Dry Walled
Patio/Porch: Deck
Security: Smoke Detector(s)
Sewer: Community Sewer
Utilities: Electricity Connected, Natural Gas Connected
Water: Public
Local Schools
High School: Abraham Lincoln
Middle School: Grant
Elementary School: Cms Community
School District: Denver 1
Listed By / Shown By
Listed By
Agency Name: Keller Williams Clients Choice Realty
Agency Contact: markoberg290@gmail.com,719-377-0121
Shown By
Agency Title: The Cutting Edge, Realtors
Agency Phone: (719) 999-5067
Estimate Your Payment
Estimated Payment
$ 1,947.75 per month $1,699.38 Principal & Interest $147.75 Property Tax $100.63 Homeowner's Insurance
3300 W Florida Avenue, Unit 48 | MLS# 6413758
This townhouse located at 3300 W Florida Avenue, Unit 48, Denver, CO 80219 is currently listed for sale with an asking price of $345,000. This property was built in 1986 and has 3 bedrooms and 2 full baths with 1539 sq. ft. W Florida Avenue, Unit 48 is located in the Prospect Park subdivision within the Denver 1 school district. Search Prospect Park real estate on www.thecuttingedgerealtors.com today.