
BEDS4
BATHS2 full
SQUARE FEET1,645
MLS#8986901
STATUSActive
PROPERTY TYPEResidential - Single Family
SUBDIVISIONEvanston Bdwy Add
SCHOOLEnglewood 1
Listing Courtesy of:
eXp Realty, LLC
Agency Contact: danielgomer1@gmail.com,303-261-5278

Property Description
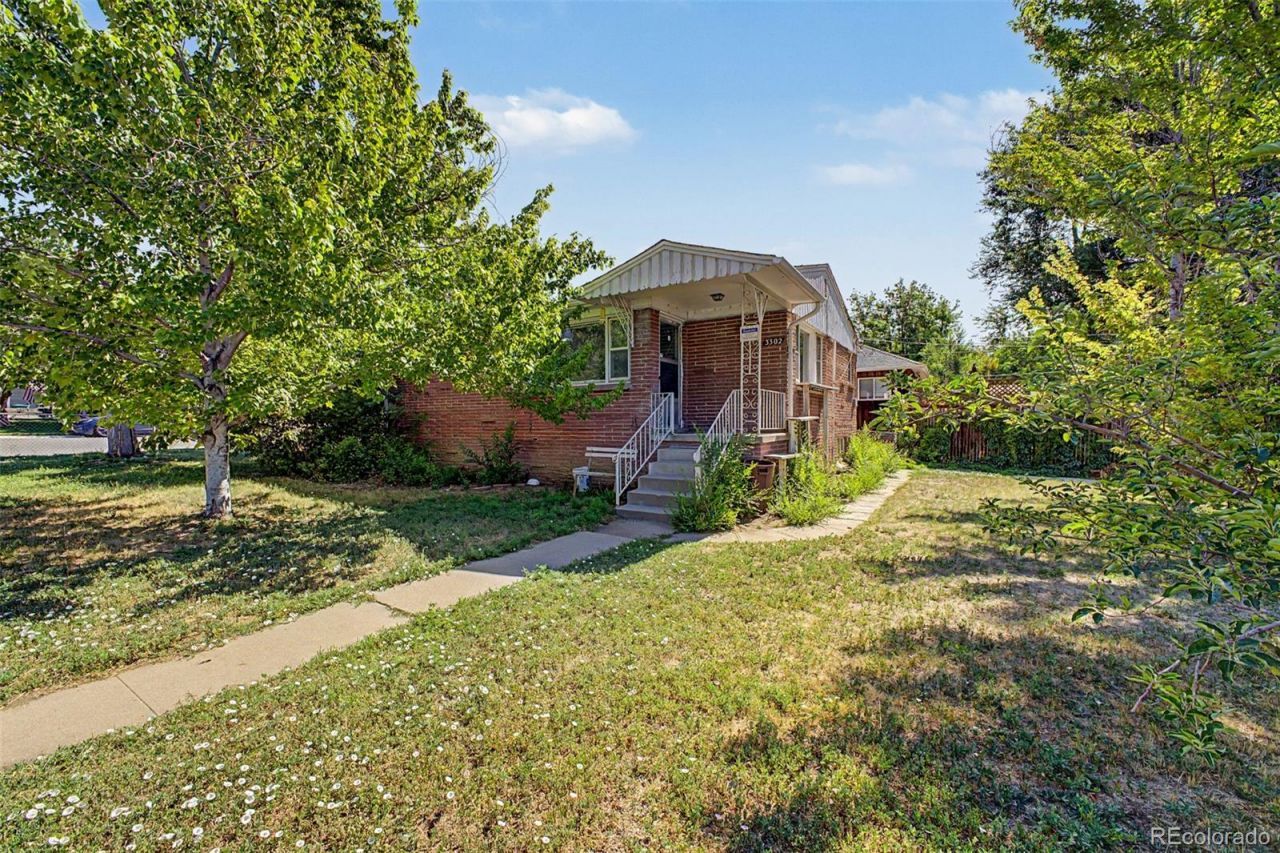
Great opportunity for an investor with vision. Just down the street from Swedish Hospital, this brick ranch sits on a decently sized corner lot, with a substantial frontage on Ogden street. Because of the size and unique orientation of the lot, it has a large yard, and a rare 3-car garage, and a small shed. Inside, you will notice that this home can easily be converted back to having 2 separate entrances which would allow for 2 beds and 1 bath upstairs and 2 beds (non-conforming) and 1 bath downstairs. both levels also have kitchens and hook ups for laundry. The bones of this home are in great shape and this would make a for a great project. With a little TLC, this house could be brought back to life. The opportunities are endless. Furnace is less than a year old. Not sure on exact install date of water heater, but it is only a few years old.
Property Features
Property Type: Residential - Single Family
Basement: Finished
Cooling: None
Garage: 3
Heating: Forced Air, Natural Gas
Home Style: Traditional
Lot Size: 0.17 Acres
Roof Type: Composition
Stories: 1.0
Taxes: $3,058
Year Built: 1956
Feature Descriptions
Appliances: Disposal, Dryer, Range, Refrigerator, Washer
Baths 3/4: 0
Baths Full: 2
Baths Half: 0
Baths Total: 2
Exclusions: None
Exterior: Brick, Frame, Wood Siding
Laundry: In Unit
Lot: Corner Lot, Level
Parcel#: 031044294
Patio/Porch: Front Porch
Sewer: Public Sewer
Water: Public
Local Schools
High School: Englewood
Middle School: Englewood
Elementary School: Charles Hay
School District: Englewood 1
Listed By / Shown By
Listed By
Agency Name: eXp Realty, LLC
Agency Contact: danielgomer1@gmail.com,303-261-5278
Shown By
Agency Title: The Cutting Edge, Realtors
Agency Phone: (719) 999-5067
Estimate Your Payment
Estimated Payment
$ 2,341.27 per month $1,969.80 Principal & Interest $254.83 Property Tax $116.64 Homeowner's Insurance
3302 S Ogden Street | MLS# 8986901
This single family home located at 3302 S Ogden Street , Englewood, CO 80113 is currently listed for sale with an asking price of $399,900. This property was built in 1956 and has 4 bedrooms and 2 full baths with 1645 sq. ft. S Ogden Street is located in the Evanston Bdwy Add subdivision within the Englewood 1 school district. Search Evanston Bdwy Add real estate on www.thecuttingedgerealtors.com today.