
BEDS6
BATHS4 full 1 partial
SQUARE FEET4,322
MLS#6784893
STATUSActive
PROPERTY TYPEResidential - Single Family
SUBDIVISIONDiamond K
SCHOOLWeld County RE 3-J
Listing Courtesy of:
Sellstate Altitude Realty
Agency Contact: trish@tksfinancial.com,970-520-2201

Property Description
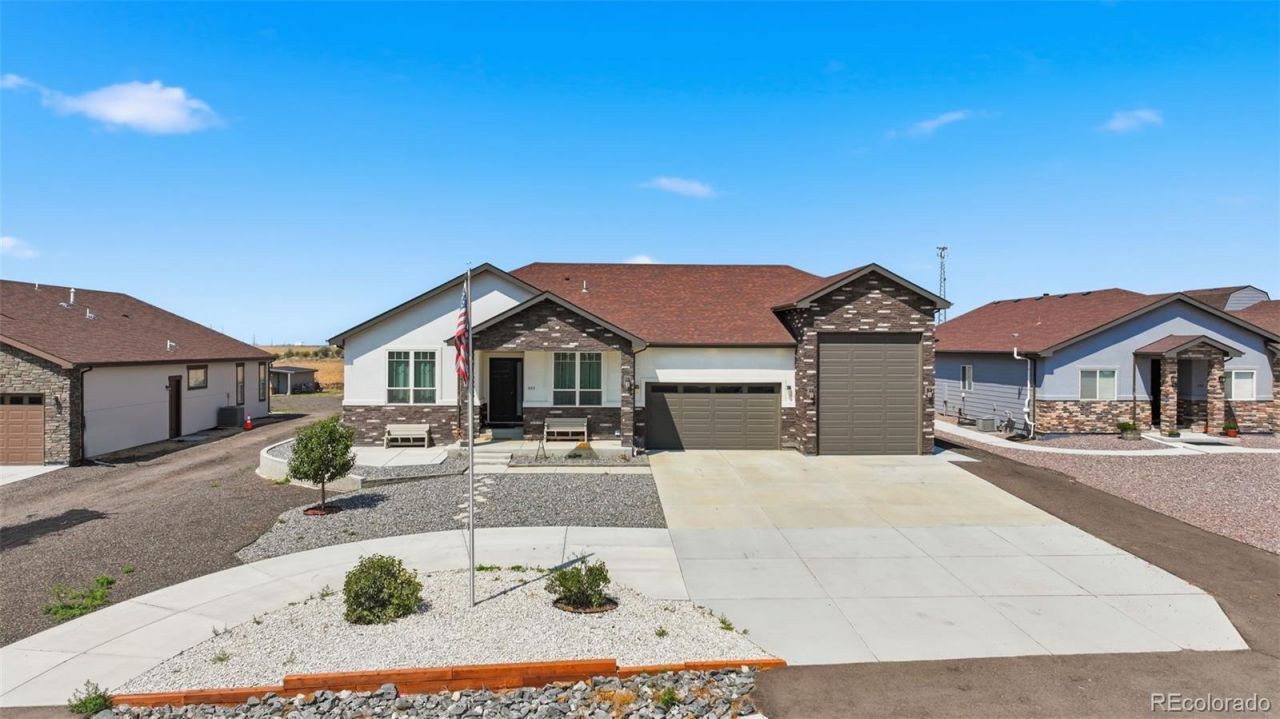
Exceptional custom ranch offering spacious living, quality finishes, and a thoughtfully designed open floor plan. The welcoming entry leads past a private home office and guest bedroom with a full bath before opening into the stunning main living area. A floor-to-ceiling stone fireplace creates a warm focal point, while the chefs kitchen is designed for entertaining with quartz countertops, a waterfall island, stainless steel appliances, double ovens, a gas cooktop, and abundant workspace. The spacious primary suite offers beautiful Colorado sunset views and a spa-inspired ensuite featuring a jetted soaking tub. The fully finished basement adds approximately 2,200 square feet of living space with a second primary suite and full bath, an impressive wet bar, large recreation room, and a bonus room ideal for a home office, gym, hobby room, or flex space. The oversized garage provides plenty of room for an RV, boat, oversized vehicles, and all your recreational equipment. The xeriscape front yard offers attractive, low-maintenance landscaping while helping conserve water. Designed for both everyday living and entertaining, this exceptional home combines luxury, comfort, and functionality in every detail. Dont miss this incredible opportunity to own a truly one-of-a-kind Colorado home!
Property Features
Property Type: Residential - Single Family
Basement: Finished
Cooling: Central Air
Fireplaces: 1
Garage: 4 car attached
Heating: Forced Air
Lot Size: 0.68 Acres
Roof Type: Composition
Stories: 1.0
Taxes: $3,717
Year Built: 2022
Amenities
Quartz Counters
Rain Gutters
Feature Descriptions
Appliances: Bar Fridge, Cooktop, Dishwasher, Disposal, Dryer, Microwave, Oven, Range Hood, Refrigerator, Self Cleaning Oven, Washer
Baths 3/4: 0
Baths Full: 4
Baths Half: 1
Baths Total: 5
Days on Site: 6
Exclusions: Car lift in garage, Sellers personal property,
Exterior: Frame, Rock, Stone, Stucco
Fireplace: Gas
Flooring: Carpet, Tile, Vinyl
Parcel#: R8962529
Parking: Circular Driveway, Concrete, Exterior Access Door, Finished Garage, Insulated Garage, Oversized, RV Garage
Parking Notes: Circular Driveway, Concrete, Exterior Access Door, Fi
Patio/Porch: Covered, Front Porch, Patio
Security: Carbon Monoxide Detector(s), Smart Locks, Smoke Detector(s)
Sewer: Public Sewer
Utilities: Electricity Connected, Propane
Water: Public
Window: Egress Windows, Window Coverings
Local Schools
High School: Weld Central
Middle School: Weld Central
Elementary School: Hoff
School District: Weld County RE 3-J
Listed By / Shown By
Listed By
Agency Name: Sellstate Altitude Realty
Agency Contact: trish@tksfinancial.com,970-520-2201
Shown By
Agency Title: The Cutting Edge, Realtors
Agency Phone: (719) 999-5067
Estimate Your Payment
Estimated Payment
$ 5,188.02 per month $4,605.56 Principal & Interest $309.75 Property Tax $272.71 Homeowner's Insurance
331 N Cedar Street | MLS# 6784893
This single family home located at 331 N Cedar Street , Keenesburg, CO 80643 is currently listed for sale with an asking price of $935,000. This property was built in 2022 and has 6 bedrooms and 4 full and 1 partial baths with 4322 sq. ft. N Cedar Street is located in the Diamond K subdivision within the Weld County RE 3-J school district. Search Diamond K real estate on www.thecuttingedgerealtors.com today.