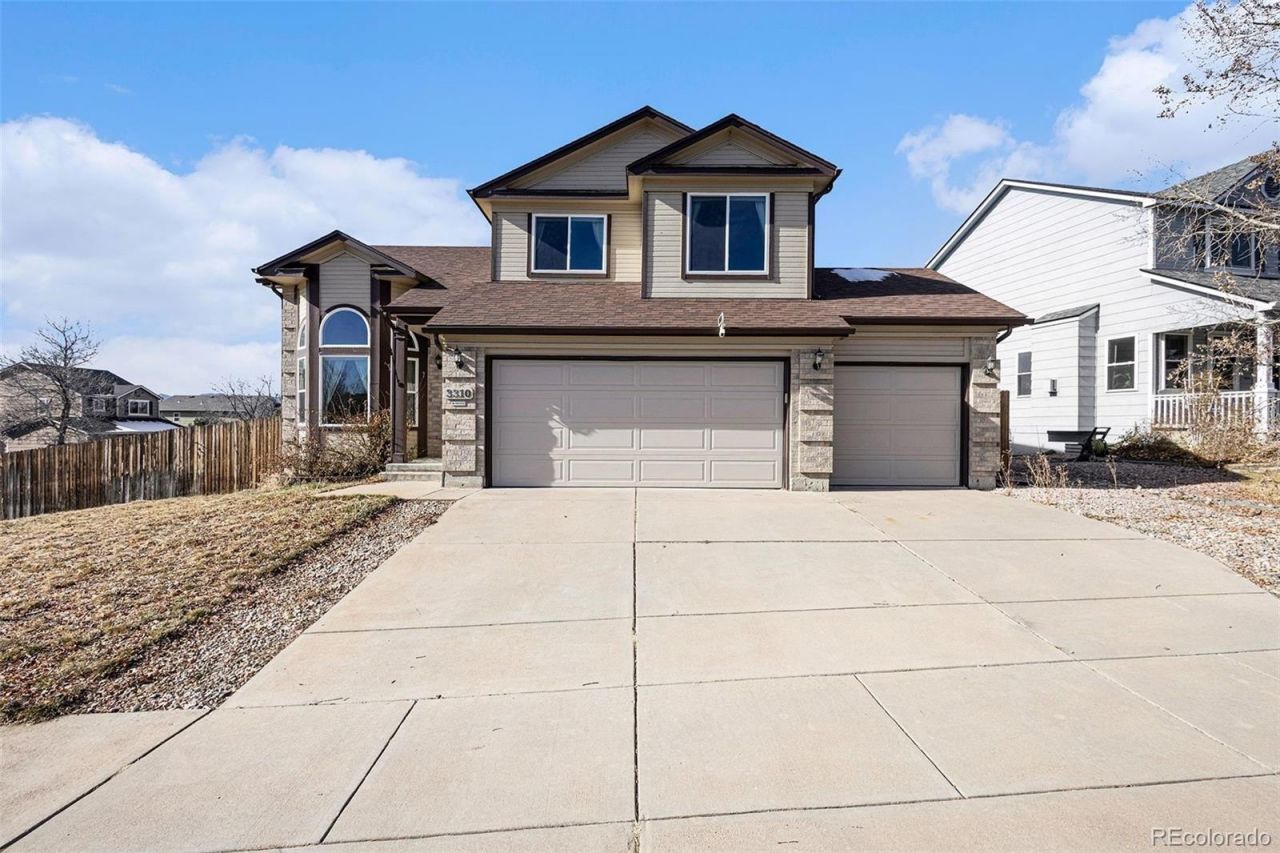

BEDS4
BATHS3 full 1 partial
SQUARE FEET2,686
MLS#4303823
STATUSActive
PROPERTY TYPEResidential - Single Family
SUBDIVISIONThe Highlands at Springs Ranch
SCHOOLDistrict 49
Listing Courtesy of:
Orchard Brokerage LLC
Agency Contact: Ray.Sage@Orchard.com,720-933-4729

Property Description
Seller is highly motivated and offering a generous flooring or closing cost credit?dont miss this opportunity! Plus, secure a 5.49% mortgage with Roam and enjoy a 45-day closing option on this assumable loan.Welcome home to this spacious two-story Colorado Springs residence featuring a finished walk-out basement, flexible living spaces, and a sought-after three-car garage. With 4 bedrooms, 4 bathrooms, and nearly 2,700 sq. ft. of finished living space, this home offers room to live, work, entertain, and grow.Enjoy an updated kitchen with stainless steel appliances, a large family room, and a versatile basement perfect for recreation, guests, or a home office. Step outside to an oversized lot with a spacious deck and retractable awning?ideal for enjoying Colorados beautiful seasons.Conveniently located near shopping, schools, and Peterson Space Force Base, this move-in-ready home combines comfort, space, and exceptional value. With seller incentives and an attractive assumable mortgage opportunity, now is the time to make your move!
Property Features
Property Type: Residential - Single Family
Basement: Full, Walk-Out Access
Cooling: Central Air
Fireplaces: 1
Garage: 3 car attached
Heating: Forced Air
Home Style: Contemporary
Lot Size: 0.20 Acres
Roof Type: Composition
Stories: 2.0
Taxes: $1,725
Year Built: 1998
Amenities
Ceiling Fan(s)
High Ceilings
Open Floorplan
Smart Thermostat
Vaulted Ceiling(s)
Walk-In Closet(s)
Balcony
Feature Descriptions
Appliances: Dishwasher, Disposal, Dryer, Microwave, Oven, Refrigerator, Self Cleaning Oven, Washer
Baths 3/4: 1
Baths Full: 2
Baths Half: 1
Baths Total: 4
Days on Site: 176
Exclusions: Owners property
Exterior: Frame
Fencing: Full
Fireplace: Family Room
Flooring: Carpet, Laminate
HOA Fee: 46/ Quarterly
Lot: Corner Lot, Sprinklers In Front, Sprinklers In Rear
Parcel#: 53322-08-014
Patio/Porch: Covered
Sewer: Public Sewer
Special View Info: Mountain(s)
Utilities: Cable Available, Electricity Connected, Natural Gas Connected, Phone Available
Water: Public
Window: Double Pane Windows, Skylight(s)
Local Schools
High School: Sand Creek
Middle School: Horizon
Elementary School: Remington
School District: District 49
Listed By / Shown By
Listed By
Agency Name: Orchard Brokerage LLC
Agency Contact: Ray.Sage@Orchard.com,720-933-4729
Shown By
Agency Title: The Cutting Edge, Realtors
Agency Phone: (719) 999-5067
Estimate Your Payment
Estimated Payment
$ 2,747.23 per month $2,457.94 Principal & Interest $143.75 Property Tax $145.54 Homeowner's Insurance
3310 Heather Glen Drive | MLS# 4303823
This single family home located at 3310 Heather Glen Drive, Colorado Springs, CO 80922 is currently listed for sale with an asking price of $499,000. This property was built in 1998 and has 4 bedrooms and 3 full and 1 partial baths with 2686 sq. ft. Heather Glen Drive is located in the The Highlands at Springs Ranch subdivision within the District 49 school district. Search The Highlands At Springs Ranch real estate on www.thecuttingedgerealtors.com today.