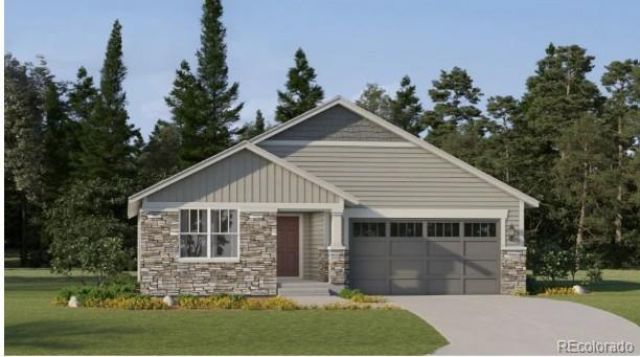

BEDS3
BATHS2 full
SQUARE FEET1,965
MLS#2075219
STATUSActive
PROPERTY TYPEResidential - Single Family
SUBDIVISIONEast Creek Farm
SCHOOLAdams 12 5 Star Schl
Listing Courtesy of:
Coldwell Banker Realty 56
Agency Contact: kris@thecerettogroup.com,720-939-0558

Property Description
*** This home eligible for special financing 3.50% - Terms and conditions apply - Ask for details!**Discover modern comfort and effortless single-level living at East Creek Farm in the thoughtfully designed Graham plan. The bright, open-concept layout centers around a chef-inspired kitchen with a generous eat-in island that flows seamlessly into the dining nook and spacious Great Room?ideal for both everyday living and entertaining. Two secondary bedrooms are conveniently located near the front of the home with easy access to a full bath, while the private owners suite is tucked away at the rear, featuring a spa-inspired en-suite bath and oversized walk-in closet. Designed as a fully electric home, the Graham blends energy efficiency with contemporary style and everyday convenience. Ideally located near Denver Premium Outlets, Orchard Town Center, and Thornton Trail Winds Park, youll have shopping, dining, scenic trails, and outdoor recreation just minutes away. Available September 2026.
Property Features
Property Type: Residential - Single Family
Basement: Crawl Space
Cooling: Central Air
Garage: 2 car attached
Heating: Electric, Geothermal
Lot Size: 0.12 Acres
Roof Type: Composition
Stories: 1.0
Taxes: $7,008
Year Built: 2026
Amenities
Breakfast Bar
Eat-in Kitchen
Entrance Foyer
High Ceilings
High Speed Internet
Kitchen Island
No Stairs
Open Floorplan
Pantry
Primary Suite
Quartz Counters
Walk-In Closet(s)
Rain Gutters
Feature Descriptions
Appliances: Dishwasher, Disposal, Microwave, Oven, Refrigerator
Association Amenities: Park, Playground, Trail(s)
Baths 3/4: 1
Baths Full: 1
Baths Half: 0
Baths Total: 2
Days on Site: 5
Exclusions: None
Exterior: Frame, Other, Stone, Wood Siding
Flooring: Carpet, Vinyl
HOA Fee: 100/ Monthly
Laundry: In Unit
Parcel#: R0218135
Patio/Porch: Front Porch, Patio
Security: Carbon Monoxide Detector(s), Smoke Detector(s)
Sewer: Public Sewer
Utilities: Cable Available, Electricity Connected, Internet Access (Wired), Phone Available
Water: Public
Window: Double Pane Windows
Local Schools
High School: Mountain Range
Middle School: Rocky Top
Elementary School: Silver Creek
School District: Adams 12 5 Star Schl
Listed By / Shown By
Listed By
Agency Name: Coldwell Banker Realty 56
Agency Contact: kris@thecerettogroup.com,720-939-0558
Shown By
Agency Title: The Cutting Edge, Realtors
Agency Phone: (719) 999-5067
Estimate Your Payment
Estimated Payment
$ 4,000.88 per month $3,225.87 Principal & Interest $584.00 Property Tax $191.01 Homeowner's Insurance
3316 E 152nd Circle | MLS# 2075219
This single family home located at 3316 E 152nd Circle , Thornton, CO 80602 is currently listed for sale with an asking price of $654,900. This property was built in 2026 and has 3 bedrooms and 2 full baths with 1965 sq. ft. E 152nd Circle is located in the East Creek Farm subdivision within the Adams 12 5 Star Schl school district. Search East Creek Farm real estate on www.thecuttingedgerealtors.com today.