
BEDS4
BATHS4 full
SQUARE FEET5,118
MLS#8446587
STATUSPending
PROPERTY TYPEResidential - Single Family
SUBDIVISIONKeene Ranch
SCHOOLDouglas RE-1
Listing Courtesy of:
RE/MAX Professionals
Agency Contact: Cory@DegenTeam.com,303-517-4663

Property Description
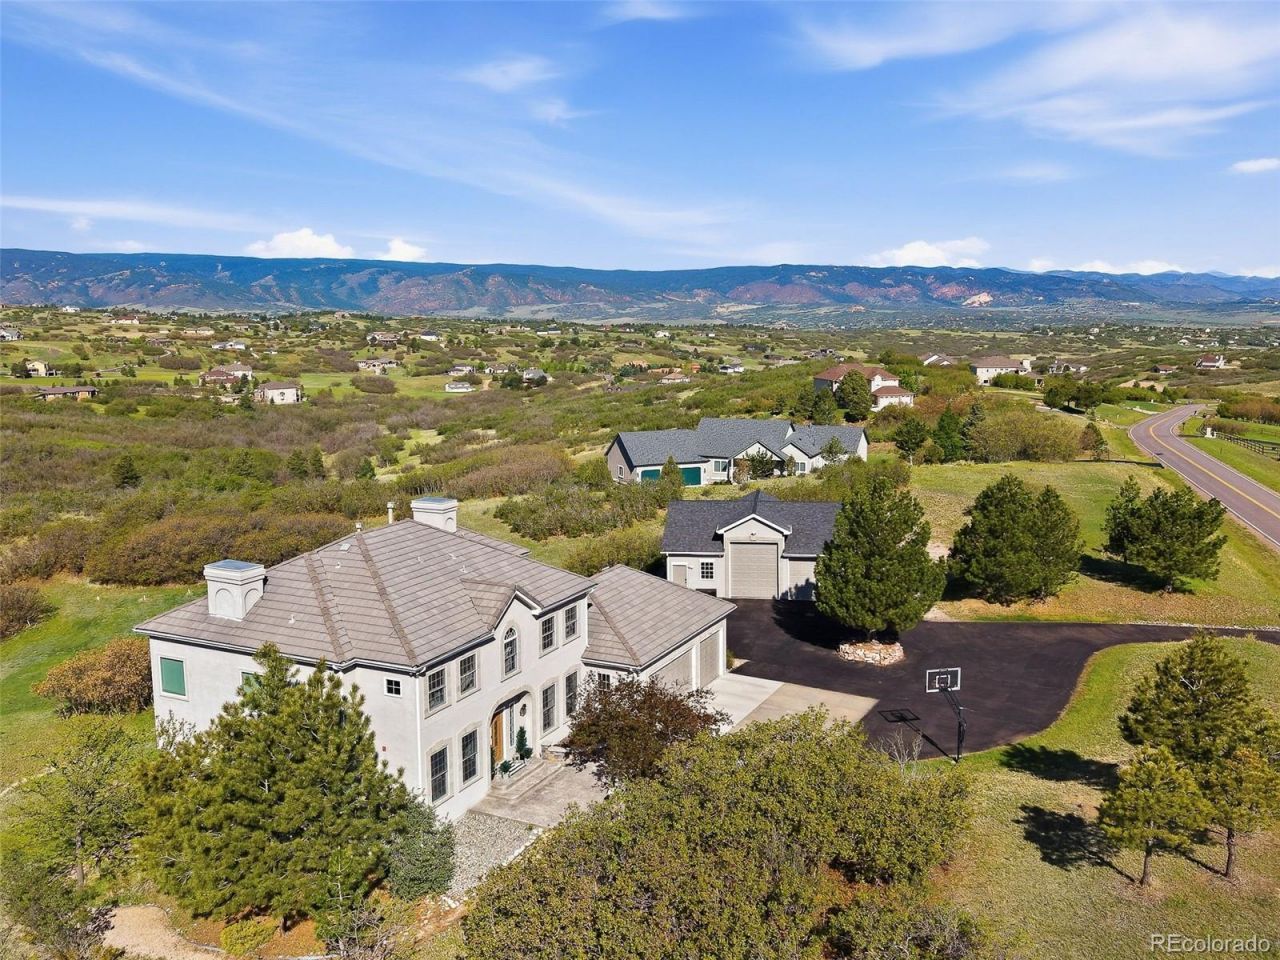
Absolutely beautiful executive home on a stunning 5 acres w/ gently rolling meadows overlooking breath-taking mountain views! This home has it all...4 beds plus study, finished walkout basement, 3 car side by side attached garage PLUS separate outbuilding with an additional 2 car garage stalls PLUS separate workshop! Very functional floorplan with tons of windows allowing for plenty of natural light! Spacious kitchen with plenty of cabinetry, large center island, pantry and gas range...which conveniently flows into the generously sized dining and family room with fireplace, vaulted ceilings, and built-in bookcases...perfect for entertaining! Main floor study can be used as a 5th bedroom w/ direct access to full bath! Primary bedroom is tucked away for privacy and features a fireplace, dual walk-in closets, and an absolutely stunning remodeled 5-piece bathroom! Secondary bedrooms are super spacious (18x13 & 17x14) and made complete with a Jack and Jill bathroom! Convenient main floor laundry & mud room! The finished walkout basement is highlighted with an additional bed, bath, and significant rec room with endless possibilities for potential uses, and storage....dont forget the storage. Step outside to multiple outdoor living areas including private primary bedroom deck, expansive main deck, or basement level covered and uncovered concrete patios! Asphalt circular drive recently re-coated. Concrete tile roof! Whole house water treatment system. The separate outbuilding features 11 ft & 9ft tall garage doors allowing for camping trailer, oversized SUV, boat or equipment storage PLUS 12X30 ft workshop. Douglas County schools! Hop, skip, and a jump to Dawson Butte hiking trails. Best hurry...excellent home in an excellent location!
Property Features
Property Type: Residential - Single Family
Basement: Bath/Stubbed, Daylight, Exterior Entry, Finished, Full, Interior Entry, Walk-Out Access
Cooling: Central Air
Fireplaces: 2
Garage: 5 car attached
Heating: Forced Air, Natural Gas
Home Style: Contemporary, Mountain Contemporary
Lot Size: 5.00 Acres
Roof Type: Slate
Stories: 2.0
Taxes: $8,047
Year Built: 1999
Amenities
Ceiling Fan(s)
Eat-in Kitchen
Five Piece Bath
Granite Counters
High Ceilings
High Speed Internet
Jack & Jill Bathroom
Kitchen Island
Open Floorplan
Pantry
Primary Suite
Smoke Free
Solid Surface Counters
Vaulted Ceiling(s)
Walk-In Closet(s)
Balcony
Fire Pit
Private Yard
Rain Gutters
Feature Descriptions
Appliances: Cooktop, Dishwasher, Disposal, Double Oven, Dryer, Gas Water Heater, Microwave, Oven, Range, Range Hood, Refrigerator, Washer
Association Amenities: Trail(s)
Baths 3/4: 1
Baths Full: 3
Baths Half: 0
Baths Total: 4
Days on Site: 47
Exclusions: electric car charger in outbuilding, vehicle lift
Exterior: Frame, Other, Stucco
Fencing: None
Fireplace: Family Room, Gas, Gas Log, Primary Bedroom
Flooring: Carpet, Stone, Tile, Wood
HOA Fee: 550/ Annually
Lot: Foothills, Landscaped, Level, Meadow, Secluded, Sprinklers In Front, Sprinklers In Rear
Parcel#: R0400227
Parking: Concrete, Electric Vehicle Charging Station(s)
Parking Notes: Concrete, Electric Vehicle Charging Station(s)
Patio/Porch: Covered, Deck, Front Porch, Patio
Security: Carbon Monoxide Detector(s), Smoke Detector(s)
Sewer: Septic Tank
Special View Info: Meadow, Mountain(s), Plains
Utilities: Electricity Available, Electricity Connected, Natural Gas Available, Natural Gas Connected, Phone Available
Water: Well
Window: Bay Window(s), Double Pane Windows, Egress Windows, Window Coverings
Local Schools
High School: Castle View
Middle School: Castle Rock
Elementary School: Clear Sky
School District: Douglas RE-1
Listed By / Shown By
Listed By
Agency Name: RE/MAX Professionals
Agency Contact: Cory@DegenTeam.com,303-517-4663
Shown By
Agency Title: The Cutting Edge, Realtors
Agency Phone: (719) 999-5067
Estimate Your Payment
Estimated Payment
$ 8,105.38 per month $7,019.18 Principal & Interest $670.58 Property Tax $415.63 Homeowner's Insurance
3319 Castle Butte Drive | MLS# 8446587
This single family home located at 3319 Castle Butte Drive, Castle Rock, CO 80109 is currently listed for sale with an asking price of $1,425,000. This property was built in 1999 and has 4 bedrooms and 4 full baths with 5118 sq. ft. Castle Butte Drive is located in the Keene Ranch subdivision within the Douglas RE-1 school district. Search Keene Ranch real estate on www.thecuttingedgerealtors.com today.