
BEDS4
BATHS2 full 1 partial
SQUARE FEET2,350
MLS#2712590
STATUSPending
PROPERTY TYPEResidential - Single Family
SUBDIVISIONCentennial Acres
SCHOOLDenver 1
Listing Courtesy of:
eXp Realty, LLC
Agency Contact: Felicia.walton@exprealty.com,303-257-9268

Property Description
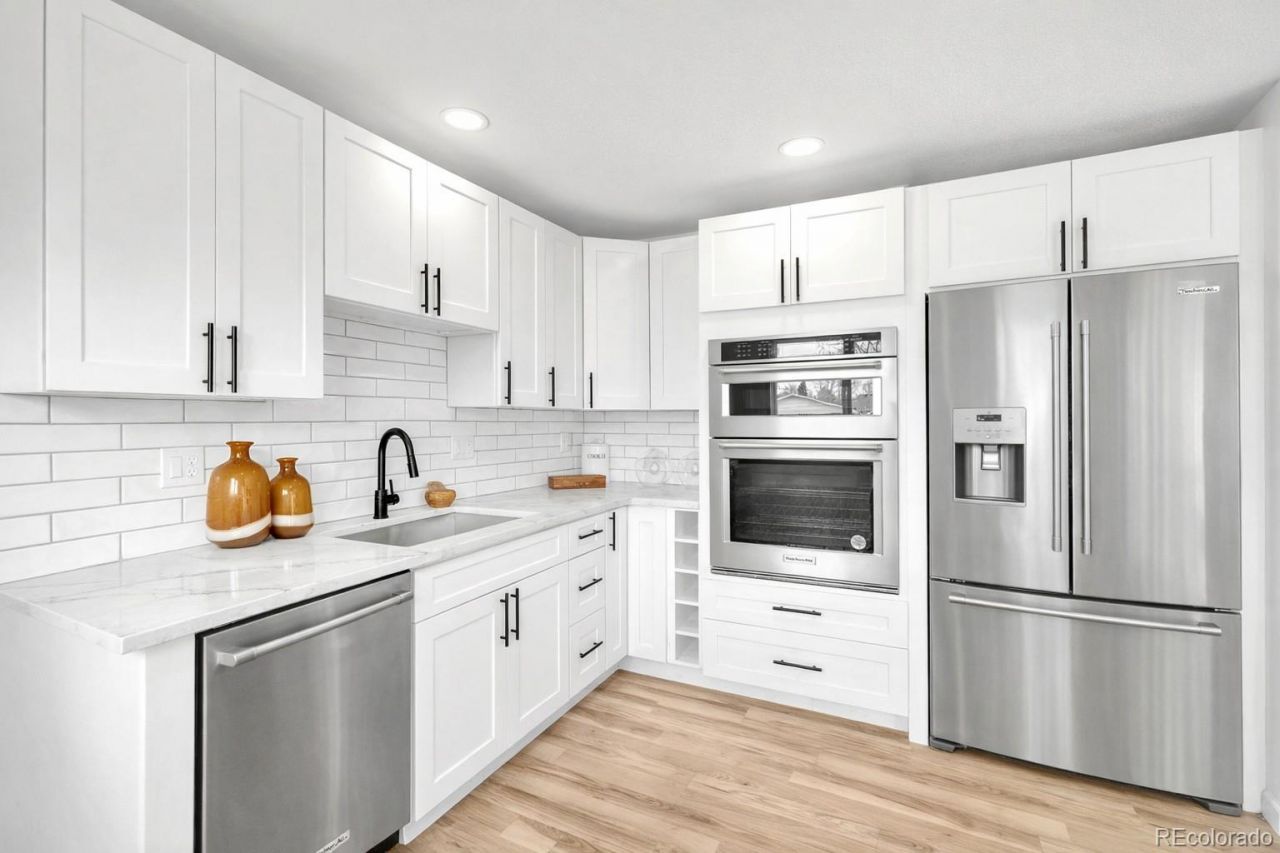
Welcome home to this beautifully remodeled 4-bedroom, 2.5 bath home featuring a brand-new kitchen, all new fixtures, new flooring and all new high-end hand selected finishes throughout. The kitchen boasts all new appliances and a 36 induction cooktop, notice pop up outlets in the island as well. The newly finished basement adds a full legal bedroom, full bath, and large rec room. On the unfinished side you will find the laundry room and large storage area or room for a workshop. Major utility upgrades include a new roof just installed, new electrical panel, all new windows, new sliding door, and new furnace. This is a must see that could be your forever family home. The listing agent is one of the owners of this home.
Property Features
Property Type: Residential - Single Family
Basement: Finished, Full
Cooling: None
Fireplaces: 1
Garage: 1 car attached
Heating: Forced Air
Home Style: Contemporary
Lot Size: 0.23 Acres
Roof Type: Shingle
Stories: 1.0
Taxes: $2,684
Year Built: 1957
Amenities
Ceiling Fan(s)
Jack & Jill Bathroom
Primary Suite
Quartz Counters
Private Yard
Feature Descriptions
Appliances: Convection Oven, Cooktop, Dishwasher, Disposal, Microwave, Range, Refrigerator
Baths 3/4: 0
Baths Full: 2
Baths Half: 1
Baths Total: 3
Days on Site: 49
Exclusions: Staging Furniture
Exterior: Brick, Concrete
Fireplace: Living Room, Wood Burning
Flooring: Carpet, Tile, Vinyl
Laundry: In Unit
Lot: Level
Parcel#: 8083-12-014
Sewer: Public Sewer
Utilities: Cable Available, Electricity Connected, Natural Gas Connected
Water: Public
Window: Double Pane Windows, Egress Windows
Local Schools
High School: John F. Kennedy
Middle School: Henry
Elementary School: Kaiser
School District: Denver 1
Listed By / Shown By
Listed By
Agency Name: eXp Realty, LLC
Agency Contact: Felicia.walton@exprealty.com,303-257-9268
Shown By
Agency Title: The Cutting Edge, Realtors
Agency Phone: (719) 999-5067
Estimate Your Payment
Estimated Payment
$ 3,338.46 per month $2,940.67 Principal & Interest $223.67 Property Tax $174.13 Homeowner's Insurance
3320 W Saratoga Avenue | MLS# 2712590
This single family home located at 3320 W Saratoga Avenue, Englewood, CO 80110 is currently listed for sale with an asking price of $597,000. This property was built in 1957 and has 4 bedrooms and 2 full and 1 partial baths with 2350 sq. ft. W Saratoga Avenue is located in the Centennial Acres subdivision within the Denver 1 school district. Search Centennial Acres real estate on www.thecuttingedgerealtors.com today.