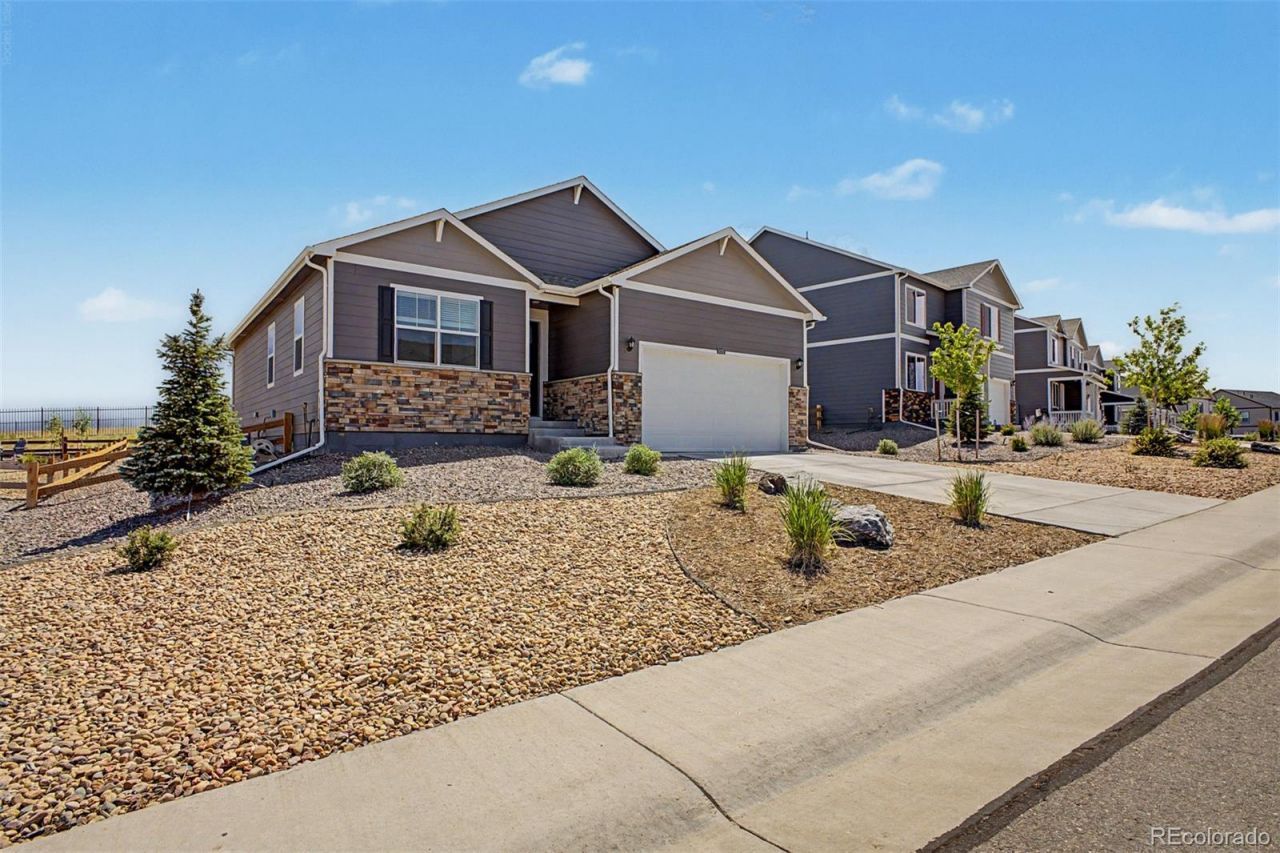

BEDS3
BATHS2 full
SQUARE FEET1,498
MLS#4360446
STATUSActive
PROPERTY TYPEResidential - Single Family
SUBDIVISIONSpring Valley Ranch
SCHOOLDouglas RE-1
Listing Courtesy of:
RE/MAX Alliance
Agency Contact: dkbloomquist@gmail.com,303-693-6666

Property Description
A Nearly New Home in Excellent Condition, Occupied by Two Snowbirds Only About 12 of the approximate 24 months of the Homes Lifetime***Never Any Pets***Offered Below the New Home Cost, Plus Over $26,000. in Fencing, Landscaping and Flagstone Patio, Not Available in Builder Offerings***All the Work is Done, Just Move in and Enjoy***All Major Kitchen Appliances are Included***Nearly 1,500 Square Feet with 9 Ceilings and a 50 Gallon Water Heater*** With Eating Space in the Kitchen Plus a Breakfast Bar, Stainless Steel Appliances, Slab Granite Kitchen Counters and a Kitchen Pantry***Served by the Award-Winning Douglas County Schools***All or Any Portion of the Nearly New Furniture Can be Included with the Sale at No Cost to the Purchasers, A Huge Savings*** A Quite Interior Site Backing Peaceful, Private Open Space***A Rare Opportunity, Mint Condition, with Nearly New Furniture, All the Work Completed at Below New Home Cost.
Property Features
Property Type: Residential - Single Family
Basement: Crawl Space
Cooling: Air Conditioning-Room
Garage: 2 car attached
Heating: Baseboard
Home Style: Traditional
Lot Size: 0.19 Acres
Roof Type: Composition
Stories: 1.0
Taxes: $4,913
Year Built: 2024
Amenities
Eat-in Kitchen
Granite Counters
High Ceilings
No Stairs
Pantry
Walk-In Closet(s)
Feature Descriptions
Appliances: Dishwasher, Dryer, Microwave, Oven, Range, Refrigerator, Sump Pump, Washer
Baths 3/4: 1
Baths Full: 1
Baths Half: 0
Baths Total: 2
Exclusions: None
Exterior: Frame
Flooring: Carpet, Laminate, Tile
HOA Fee: 50/ Monthly
Lot: Open Space
Parcel#: R122875
Parking: Concrete
Parking Notes: Concrete
Patio/Porch: Patio
Sewer: Public Sewer
Window: Window Coverings
Local Schools
High School: Ponderosa
Middle School: Sagewood
Elementary School: Northeast
School District: Douglas RE-1
Listed By / Shown By
Listed By
Agency Name: RE/MAX Alliance
Agency Contact: dkbloomquist@gmail.com,303-693-6666
Shown By
Agency Title: The Cutting Edge, Realtors
Agency Phone: (719) 999-5067
Estimate Your Payment
Estimated Payment
$ 2,887.68 per month $2,339.73 Principal & Interest $409.42 Property Tax $138.54 Homeowner's Insurance
3322 Belleville Ridge Road | MLS# 4360446
This single family home located at 3322 Belleville Ridge Road, Elizabeth, CO 80107 is currently listed for sale with an asking price of $475,000. This property was built in 2024 and has 3 bedrooms and 2 full baths with 1498 sq. ft. Belleville Ridge Road is located in the Spring Valley Ranch subdivision within the Douglas RE-1 school district. Search Spring Valley Ranch real estate on www.thecuttingedgerealtors.com today.