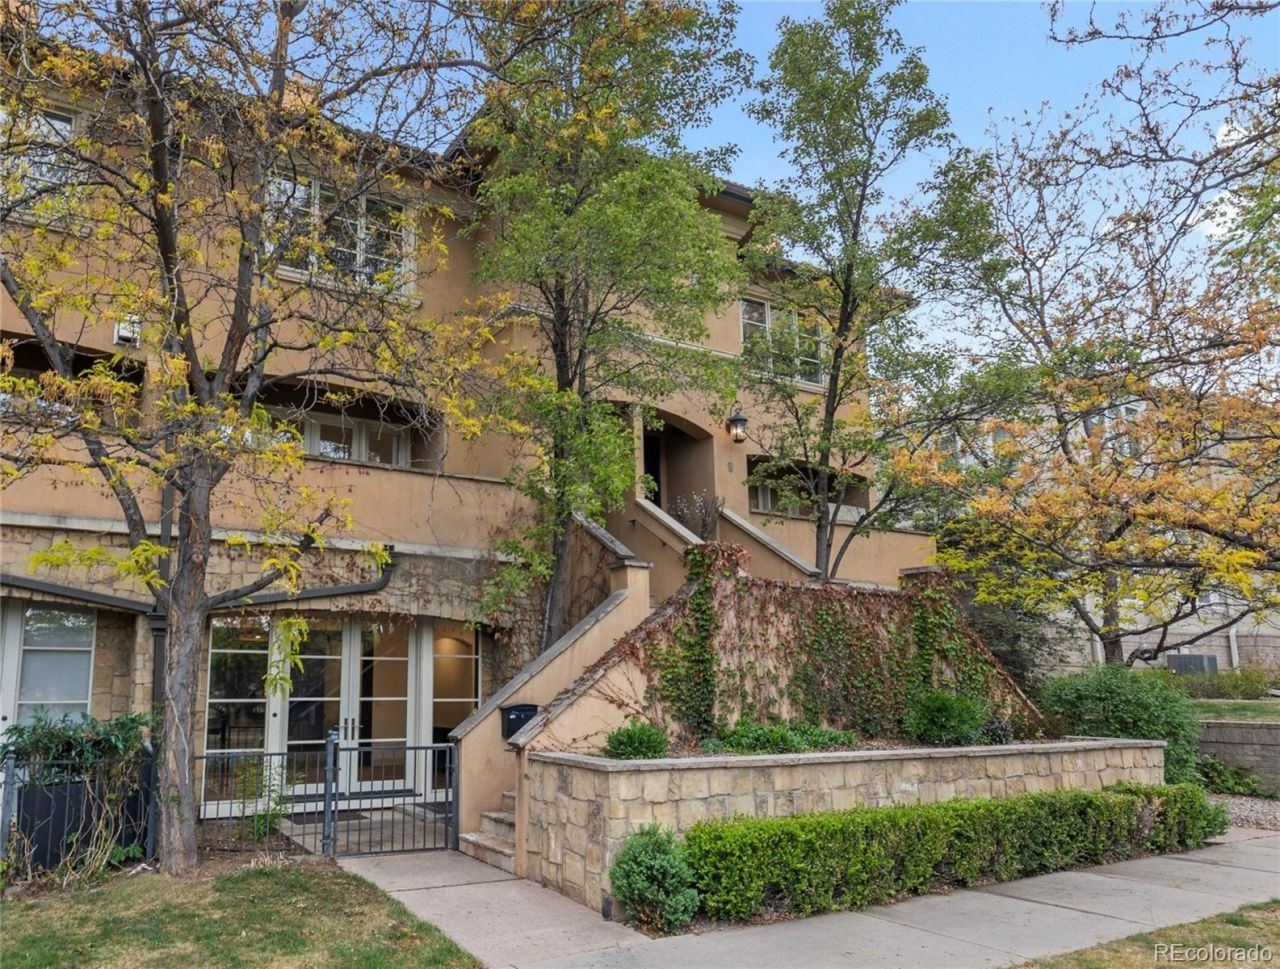

BEDS2
BATHS2 full 1 partial
SQUARE FEET2,600
MLS#7159275
STATUSActive
PROPERTY TYPERental - Townhouse
SUBDIVISIONCherry Creek
SCHOOLDenver 1
Listing Courtesy of:
Kentwood Real Estate Cherry Creek
Agency Contact: dawn@denverrealestate.com,303-331-1400

Property Description
Live the ultimate Cherry Creek lifestyle in this stunning, fully updated townhome?with all utilities paid by the seller! Enjoy an unbeatable location just 1/2 a block from Hillstone and Barrys, and only 1 block from Whole Foods and the world-class dining, shopping, and entertainment of Cherry Creek North.This rare walk-up brownstone welcomes you into a spacious open-concept living and dining area, complete with a cozy fireplace and custom built-ins. The main living level features hardwood flooring, fresh paint throughout and 2 generous private decks.A completely renovated eat-in chefs kitchen with gorgeous new countertops & cabinetry. Features a breakfast nook, walk-in pantry and stylish wet bar with beverage fridge that seamlessly connects to the formal dining area?ideal for hosting.The oversized primary suite offers ample space for an added sitting area with a two-way fireplace & large walk-in closet. The en-suite bath has been completely updated with brand-new tile, a large soaking tub and dual sink vanity. Additional highlights include an en-suite guest bedroom, versatile den/flex space perfect for a home office or gym and brand-new carpeting throughout. A large laundry room and an attached 2-car garage complete this offering. Showings by appointment only with the listing broker.
Property Features
Property Type: Rental - Townhouse
Cooling: Central Air
Fireplaces: 2
Garage: 2 car attached
Heating: Forced Air
Home Style: Urban Contemporary
Stories: 2.0
Year Built: 2002
Amenities
Breakfast Bar
Built-in Features
Ceiling Fan(s)
Eat-in Kitchen
Five Piece Bath
Granite Counters
Open Floorplan
Pantry
Primary Suite
Smoke Free
Walk-In Closet(s)
Wet Bar
Balcony
Feature Descriptions
Appliances: Bar Fridge, Dishwasher, Dryer, Microwave, Oven, Range, Refrigerator, Washer
Baths 3/4: 0
Baths Full: 2
Baths Half: 1
Baths Total: 3
Days on Site: 2
Exclusions: N/A
Flooring: Carpet, Tile, Wood
Laundry: Sink, In Unit
Patio/Porch: Covered, Deck, Patio
Pets Allowed: Breed Restrictions, Dogs OK, Number Limit, Size Limit
Special View Info: City, Mountain(s)
Local Schools
High School: East
Middle School: Morey
Elementary School: Bromwell
School District: Denver 1
Listed By / Shown By
Listed By
Agency Name: Kentwood Real Estate Cherry Creek
Agency Contact: dawn@denverrealestate.com,303-331-1400
Shown By
Agency Title: The Cutting Edge, Realtors
Agency Phone: (719) 999-5067
333 Josephine Street , Unit 3 | MLS# 7159275
This property located at 333 Josephine Street , Unit 3, Denver, CO 80206 is currently listed for rent with an asking price of $6,500 / Monthly. Josephine Street , Unit 3 is located within the Denver 1 school district. Search Denver real estate on www.thecuttingedgerealtors.com today.