
BEDS2
BATHS2 full
SQUARE FEET1,174
MLS#9825161
STATUSActive
PROPERTY TYPEResidential - Condominium
SUBDIVISIONSnowbird II condos
SCHOOLJefferson County R-1
Listing Courtesy of:
Presidio Real Estate Group
Agency Contact: 4joemeis@gmail.com

Property Description
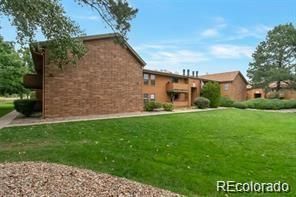
Cozy and warm main level condo located next to Bear Creek Trail and park. View the greenbelt from your front patio and enjoy the privacy in the trees. Kitchen is nicely appointed with stainless steel appliances, granite counter tops. Newer refinished hardwood flooring. Updated bathrooms with designer fixtures and tile. Many ADA features including wider doors, main level entry with no stairs and accessible bathroom. Also has an updated electrical box. This unit comes with a detached garage and additional guest spaces available with a permit.
Property Features
Property Type: Residential - Condominium
Cooling: Air Conditioning-Room
Fireplaces: 1
Garage: 1
Heating: Forced Air
Home Style: Rustic
Roof Type: Composition
Stories: 1.0
Taxes: $2,022
Year Built: 1981
Amenities
Ceiling Fan(s)
Granite Counters
Feature Descriptions
Appliances: Dishwasher, Disposal, Dryer, Gas Water Heater, Microwave, Range, Refrigerator, Washer
Association Amenities: Parking, Pool, Tennis Court(s)
Baths 3/4: 2
Baths Full: 0
Baths Half: 0
Baths Total: 2
Days on Site: 27
Exclusions: None
Exterior: Cedar, Wood Siding
Fireplace: Family Room, Wood Burning
Flooring: Carpet, Wood
HOA Fee: 434/ Monthly
Lot: Greenbelt, Open Space
Parcel#: 161190
Pets Allowed: Cats OK, Dogs OK
Security: Smoke Detector(s)
Sewer: Public Sewer
Local Schools
High School: Bear Creek
Middle School: Carmody
Elementary School: Westgate
School District: Jefferson County R-1
Listed By / Shown By
Listed By
Agency Name: Presidio Real Estate Group
Agency Contact: 4joemeis@gmail.com
Shown By
Agency Title: The Cutting Edge, Realtors
Agency Phone: (719) 999-5067
Estimate Your Payment
Estimated Payment
$ 1,725.90 per month $1,470.33 Principal & Interest $168.50 Property Tax $87.06 Homeowner's Insurance
3335 S Ammons Street, Unit 6-104 | MLS# 9825161
This condo located at 3335 S Ammons Street, Unit 6-104, Denver, CO 80227 is currently listed for sale with an asking price of $298,500. This property was built in 1981 and has 2 bedrooms and 2 full baths with 1174 sq. ft. S Ammons Street, Unit 6-104 is located in the Snowbird II condos subdivision within the Jefferson County R-1 school district. Search Snowbird II Condos real estate on www.thecuttingedgerealtors.com today.