
BEDS4
BATHS2 full
SQUARE FEET1,121
MLS#5920660
STATUSActive
PROPERTY TYPEResidential - Single Family
SUBDIVISIONBURNS BRENTWOOD SUB
SCHOOLDenver 1
Listing Courtesy of:
Brokers Guild Homes
Agency Contact: donny.mitchell303@gmail.com,480-433-3532

Property Description
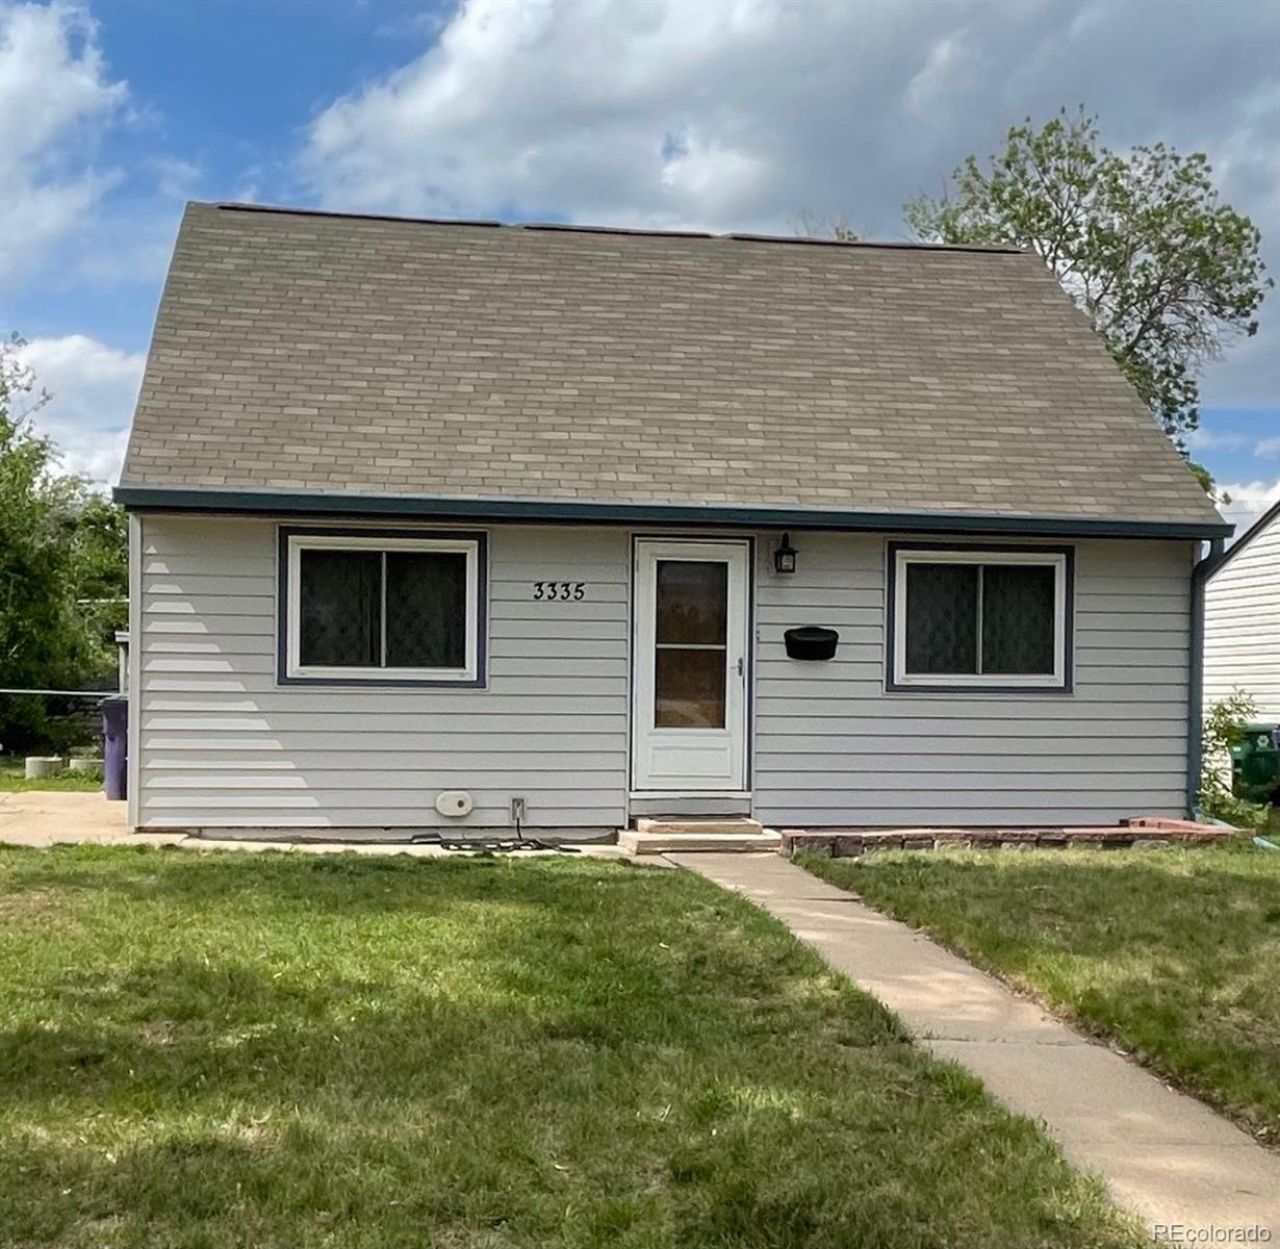
EXCEPTIONAL INVESTMENT & VALUE-ADD OPPORTUNITY IN DENVER! Whether you are looking for a turnkey rental asset, a flexible primary residence, or a high-upside property, this home delivers unmatched potential. Highlighting two fully remodeled bathrooms, newer vinyl siding, newer windows, exterior insulation, roof, and a newer furnace. The main level features light-filled living spaces, an open kitchen, and a functional layout that feels significantly larger than its square footage. In addition to the official bedrooms, enjoy a spacious main-floor flex room perfect for a home office, secondary lounge, or non-conforming guest space. Step outside to an incredible backyard situated on an expansive lot with a covered patio, ideal for entertaining, gardening, or relaxing.BONUS POTENTIAL: Located in an established neighborhood with a massive lot size, explore the long-term potential for an ADU (Accessory Dwelling Unit) or workshop expansion. Currently occupied by a reliable long-term tenant who would love to stay, making this a seamless cash-flowing portfolio add from Day 1. Bring your personal cosmetic touches to the kitchen/flooring and unlock instant equity!
Property Features
Property Type: Residential - Single Family
Cooling: Air Conditioning-Room
Heating: Forced Air
Home Style: Bungalow
Lot Size: 0.18 Acres
Roof Type: Composition
Stories: 2.0
Taxes: $2,288
Year Built: 1951
Amenities
Ceiling Fan(s)
Lighting
Private Yard
Rain Gutters
Feature Descriptions
Appliances: Dryer, Oven, Refrigerator, Washer
Baths 3/4: 0
Baths Full: 2
Baths Half: 0
Baths Total: 2
Exclusions: Tenants property
Exterior: Frame
Fencing: Partial
Flooring: Laminate
Laundry: Laundry Closet
Lot: Level
Parcel#: 5293-08-018
Parking: Concrete
Parking Notes: Concrete
Patio/Porch: Covered
Sewer: Public Sewer
Utilities: Cable Available, Electricity Connected, Internet Access (Wired), Natural Gas Available, Phone Available
Local Schools
High School: Abraham Lincoln
Middle School: Henry
Elementary School: Gust
School District: Denver 1
Listed By / Shown By
Listed By
Agency Name: Brokers Guild Homes
Agency Contact: donny.mitchell303@gmail.com,480-433-3532
Shown By
Agency Title: The Cutting Edge, Realtors
Agency Phone: (719) 999-5067
Estimate Your Payment
Estimated Payment
$ 2,590.67 per month $2,265.84 Principal & Interest $190.67 Property Tax $134.17 Homeowner's Insurance
3335 W Harvard Avenue | MLS# 5920660
This single family home located at 3335 W Harvard Avenue , Denver, CO 80219 is currently listed for sale with an asking price of $460,000. This property was built in 1951 and has 4 bedrooms and 2 full baths with 1121 sq. ft. W Harvard Avenue is located in the BURNS BRENTWOOD SUB subdivision within the Denver 1 school district. Search BURNS BRENTWOOD SUB real estate on www.thecuttingedgerealtors.com today.