
BEDS5
BATHS3 full
SQUARE FEET2,892
MLS#2537390
STATUSActive
PROPERTY TYPEResidential - Single Family
SUBDIVISIONSt Michaels
SCHOOLGreeley 6
Listing Courtesy of:
Legacy Real Estate Group
Agency Contact: garry@legacycolorado.net,303-257-4725

Property Description
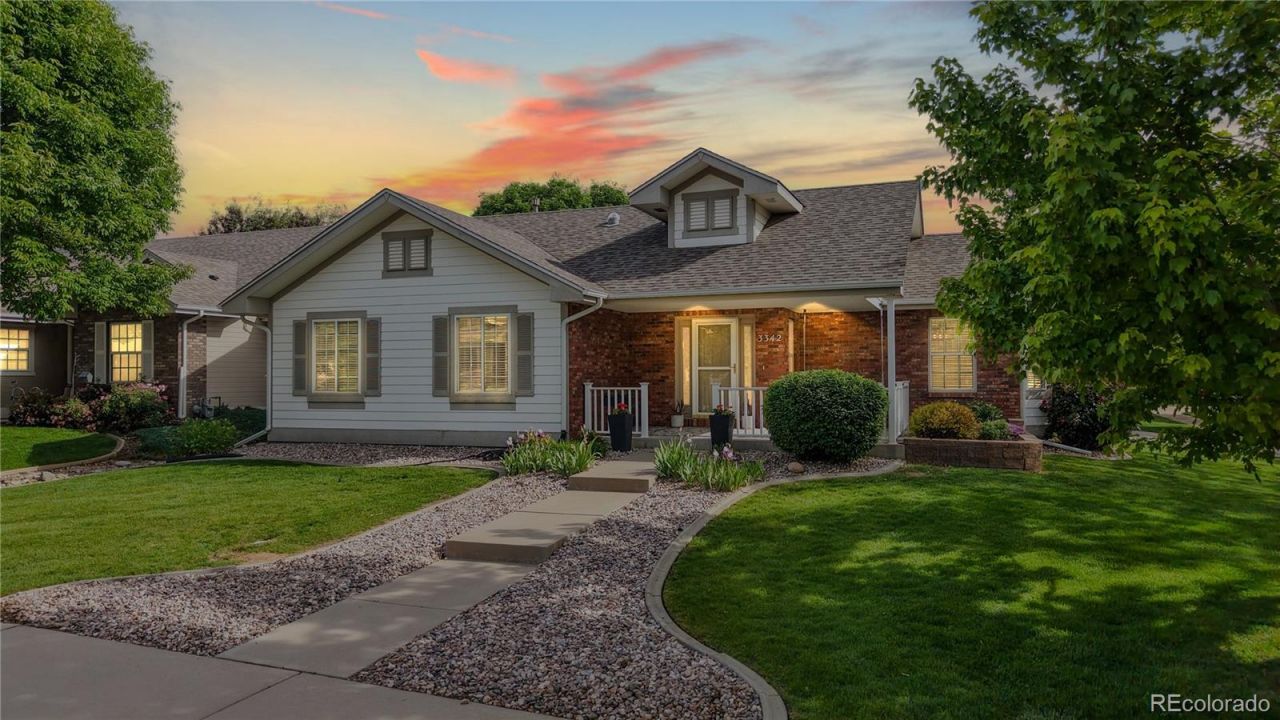
Welcome to this beautifully updated ranch-style home in the highly desirable St. Michaels Subdivision in West Greeley. Nestled on a quiet, tree-lined street with picture-perfect curb appeal, this home blends modern updates with warm, inviting comfort. Inside, youll find tasteful designer finishes throughout, including soothing contemporary colors, new luxury vinyl plank flooring, vaulted ceilings, bay windows, and a spacious main-level laundry room. The home has been thoughtfully upgraded with all-new modern lighting and plumbing fixtures, creating a fresh, move-in-ready feel. The kitchen offers abundant countertop space and ample cabinetry, perfect for both everyday living and entertaining. The recently permitted basement finish (completed in August 2023) adds exceptional living space, featuring a large recreation room ready for a pool table, a stylish wet bar with refrigerator, cabinetry, and open shelving, plus two conforming bedrooms, a media room, and a beautifully designed bathroom inspired by todays modern trends. Step outside to enjoy the meticulously maintained yard, professionally planned landscaping, and a private fenced backyard ideal for relaxing or entertaining. An oversized garage adds extra convenience and storage, making this exceptional home a must-see for your next move.
Property Features
Property Type: Residential - Single Family
Basement: Finished, Full, Interior Entry
Cooling: Central Air
Garage: 2 car attached
Heating: Forced Air, Natural Gas
Home Style: Contemporary, Cottage
Lot Size: 0.18 Acres
Roof Type: Composition
Stories: 1.0
Taxes: $2,831
Year Built: 2003
Amenities
Ceiling Fan(s)
Five Piece Bath
High Ceilings
Open Floorplan
Primary Suite
Quartz Counters
Radon Mitigation System
Smoke Free
Vaulted Ceiling(s)
Walk-In Closet(s)
Feature Descriptions
Appliances: Bar Fridge, Dishwasher, Disposal, Dryer, Gas Water Heater, Microwave, Oven, Range, Refrigerator, Washer
Baths 3/4: 1
Baths Full: 2
Baths Half: 0
Baths Total: 3
Exclusions: Sellers personal property
Exterior: Brick, Cement Siding
Fencing: Full
Fireplace: Family Room, Gas, Gas Log
Flooring: Laminate
HOA Fee: 285/ Quarterly
Lot: Corner Lot, Landscaped, Level, Many Trees, Sprinklers In Front, Sprinklers In Rear
Parcel#: R1615802
Parking: Concrete, Dry Walled, Exterior Access Door
Parking Notes: Concrete, Dry Walled, Exterior Access Door
Patio/Porch: Covered, Front Porch
Pets Allowed: Yes
Security: Carbon Monoxide Detector(s), Smoke Detector(s)
Sewer: Public Sewer
Utilities: Cable Available, Electricity Connected, Internet Access (Wired), Natural Gas Connected
Water: Public
Window: Bay Window(s), Double Pane Windows, Egress Windows, Window Coverings
Local Schools
High School: Greeley Central
Middle School: Tointon Academy of Pre-Engineering
Elementary School: Tointon Academy of Pre-Engineering
School District: Greeley 6
Listed By / Shown By
Listed By
Agency Name: Legacy Real Estate Group
Agency Contact: garry@legacycolorado.net,303-257-4725
Shown By
Agency Title: The Cutting Edge, Realtors
Agency Phone: (719) 999-5067
Estimate Your Payment
Estimated Payment
$ 2,975.05 per month $2,586.01 Principal & Interest $235.92 Property Tax $153.13 Homeowner's Insurance
3342 68th Avenue Court | MLS# 2537390
This single family home located at 3342 68th Avenue Court , Greeley, CO 80634 is currently listed for sale with an asking price of $525,000. This property was built in 2003 and has 5 bedrooms and 3 full baths with 2892 sq. ft. 68th Avenue Court is located in the St Michaels subdivision within the Greeley 6 school district. Search St Michaels real estate on www.thecuttingedgerealtors.com today.