
BEDS2
BATHS1 full 1 partial
SQUARE FEET1,064
MLS#5668353
STATUSActive
PROPERTY TYPEResidential - Condominium
SUBDIVISIONShanahan Ridge
SCHOOLBoulder Valley RE 2
Listing Courtesy of:
A+ Property
Agency Contact: mark@aplus-property.com

Property Description
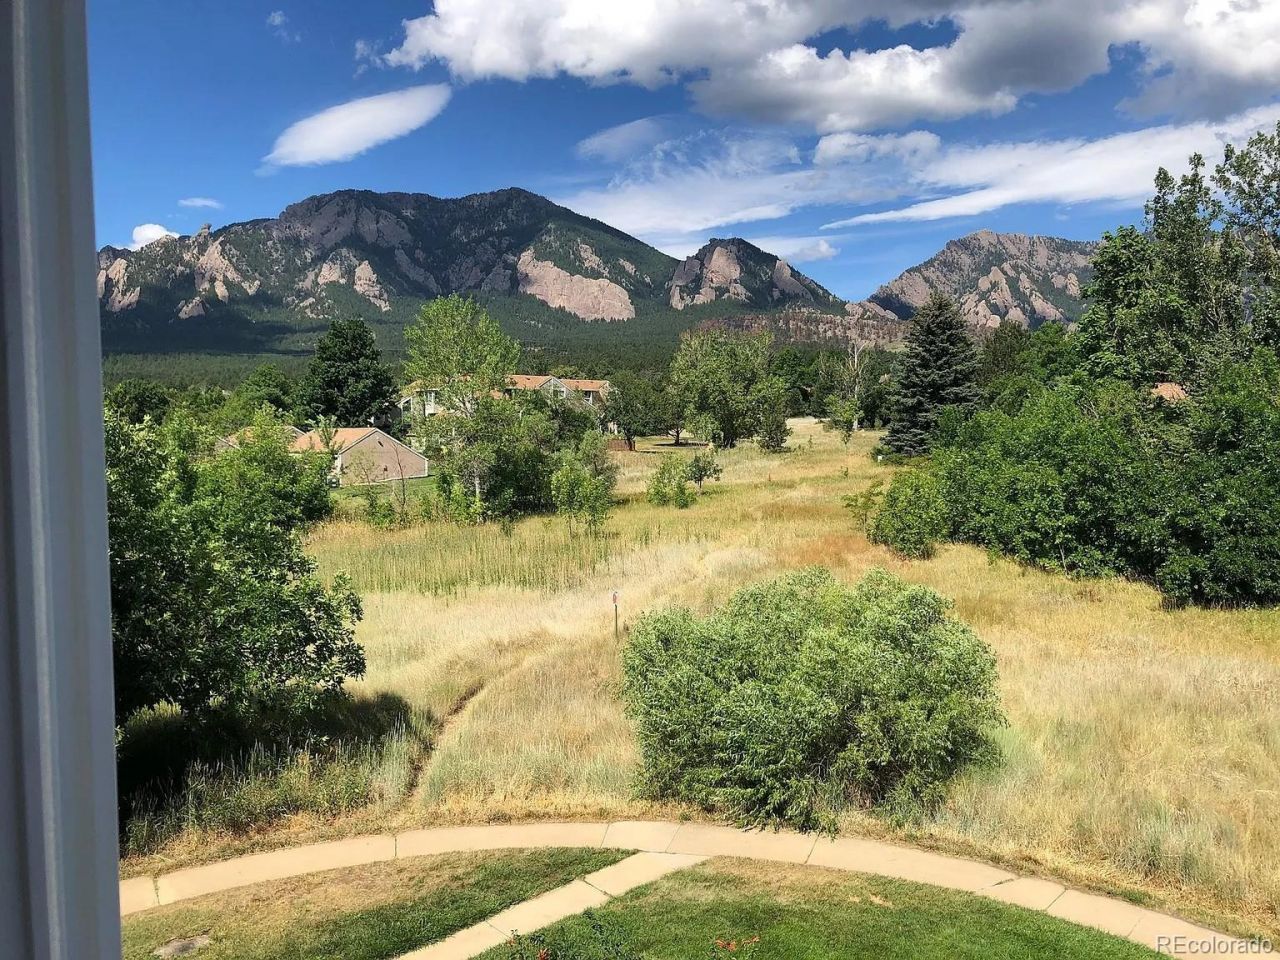
Enjoy breathtaking views of the Boulder Flatirons, a hike on nearby Shanahan Ridge, and a coffee on the deck in your delightful home. New windows, new flooring, and freshly painted walls make it bright, airy, and spacious. Wake up and look out the window at the morning glow on the Flatirons. The upstairs loft has been enclosed and with its amazing view can be a special second bedroom or office. Comes with its own washer/dryer, a private garage, as well as a community pool and community garden. Close access to the SKIP bus and Highways 36 and 93 make it an ideal location for getting to NOAA, NCAR, the university, and downtown. Just down the hill youll find a vibrant center of restaurants and shopping. A rare find. Quick possession possible.For property details or for more info call 720 383 7760
Upcoming Open Houses
Open House Saturday August 22nd, 12:00pm - 2:00pm
Open House Sunday August 23rd, 12:00pm - 2:00pm
Property Features
Property Type: Residential - Condominium
Cooling: Central Air
Fireplaces: 1
Garage: 1
Heating: Baseboard
Home Style: Contemporary
Roof Type: Composition
Stories: 2.0
Taxes: $3,914
Year Built: 1978
Amenities
Ceiling Fan(s)
Eat-in Kitchen
Balcony
Garden
Feature Descriptions
Appliances: Dishwasher, Disposal, Range, Refrigerator
Association Amenities: Park, Pool
Baths 3/4: 0
Baths Full: 1
Baths Half: 1
Baths Total: 2
Days on Site: 15
Exclusions: Personal Property
Exterior: Frame
Fencing: None
Fireplace: Family Room, Free Standing
Flooring: Carpet, Laminate, Tile
HOA Fee: 500/ Monthly
Laundry: In Unit
Lot: Corner Lot, Fire Mitigation, Foothills, Landscaped, Mountainous, Open Space, Sprinklers In Front, Sprinklers In Rear
Parcel#: R0075469
Parking: Concrete, Insulated Garage
Parking Notes: Concrete, Insulated Garage
Patio/Porch: Deck, Front Porch
Pets Allowed: Cats OK, Dogs OK
Pool: Outdoor Pool
Security: Carbon Monoxide Detector(s), Smoke Detector(s)
Sewer: Public Sewer
Special View Info: Mountain(s)
Swimming Pool: Yes
Units: 5
Utilities: Cable Available, Electricity Connected, Internet Access (Wired), Natural Gas Connected, Phone Available
Water: Public
Window: Bay Window(s), Double Pane Windows, Egress Windows, Skylight(s), Window Coverings
Local Schools
High School: Fairview
Middle School: Southern Hills
Elementary School: Mesa
School District: Boulder Valley RE 2
Listed By / Shown By
Listed By
Agency Name: A+ Property
Agency Contact: mark@aplus-property.com
Shown By
Agency Title: The Cutting Edge, Realtors
Agency Phone: (719) 999-5067
Estimate Your Payment
Estimated Payment
$ 3,607.91 per month $3,098.29 Principal & Interest $326.17 Property Tax $183.46 Homeowner's Insurance
3343 Cripple Creek Trail, Unit H12 | MLS# 5668353
This condo located at 3343 Cripple Creek Trail, Unit H12, Boulder, CO 80305 is currently listed for sale with an asking price of $629,000. This property was built in 1978 and has 2 bedrooms and 1 full and 1 partial baths with 1064 sq. ft. Cripple Creek Trail, Unit H12 is located in the Shanahan Ridge subdivision within the Boulder Valley RE 2 school district. Search Shanahan Ridge real estate on www.thecuttingedgerealtors.com today.