
BEDS1
BATHS1 full
SQUARE FEET850
MLS#6838294
STATUSActive
PROPERTY TYPEResidential - Condominium
SUBDIVISIONSnowbird II Condos
SCHOOLJefferson County R-1
Listing Courtesy of:
Coldwell Banker Realty 24
Agency Contact: willcox2@comcast.net

Property Description
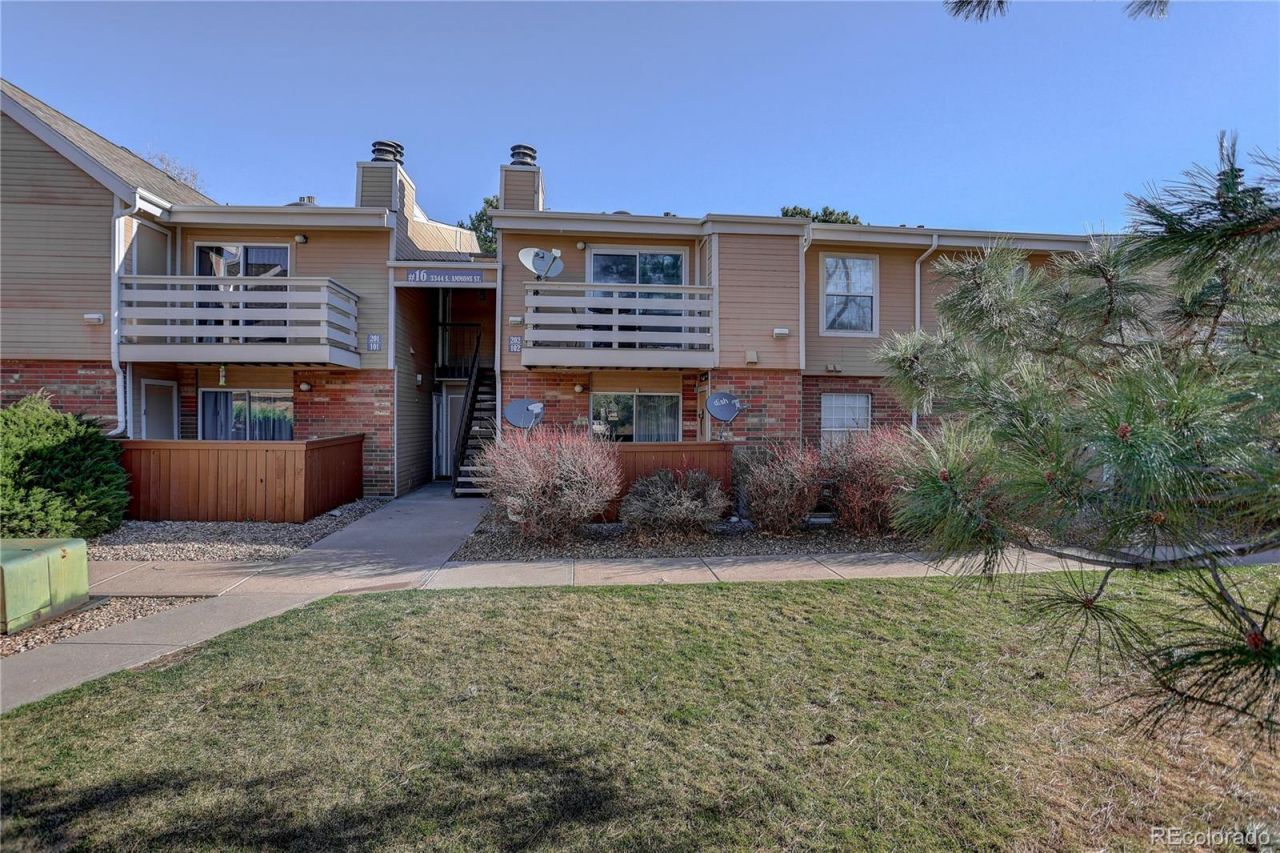
Fantastic Spotless, Move-in Ready Condo! One car detached garage*This beautiful condo, situated on the second floor, offers comfortable living, style and amazing amenities*One spacious bedroom and one full bath, this home features luxury vinyl flooring throughout the living room, dining area, and primary bedroom*High ceilings and a skylight fill the living room with natural light*Enjoy cozy, chilly evenings by the woodburning fireplace*The kitchen is both functional and stylish, complete with stainless appliances (refrigerator included) and custom backsplash*A separate dining room provides the perfect space for everyday meals or entertaining*The primary bedroom features a generous walk-in closet*Conveniences continue with an in-unit laundry - including washer and dryer*Step outside to the private balcony overlooking beautifully maintained common grounds with mature pine trees*Additional storage space located in the storage closet*Great community amenities including pool, tennis court, clubhouse and hot tub*Easy access to Colorados beautiful mountains for skiing, hiking, and vacationing via Highway 285
Property Features
Property Type: Residential - Condominium
Cooling: Central Air
Fireplaces: 1
Garage: 1
Heating: Forced Air, Natural Gas
Home Style: Contemporary
Roof Type: Composition
Stories: 2.0
Taxes: $1,631
Year Built: 1981
Amenities
Ceiling Fan(s)
Eat-in Kitchen
Laminate Counters
Smoke Free
Vaulted Ceiling(s)
Walk-In Closet(s)
Balcony
Feature Descriptions
Appliances: Dishwasher, Disposal, Dryer, Gas Water Heater, Microwave, Range, Refrigerator, Washer
Association Amenities: Clubhouse, Pool, Spa/Hot Tub, Tennis Court(s)
Baths 3/4: 0
Baths Full: 1
Baths Half: 0
Baths Total: 1
Exclusions: Sellers personal property
Exterior: Brick, Frame, Wood Siding
Fireplace: Family Room, Wood Burning
Flooring: Tile, Vinyl
HOA Fee: 261/ Monthly
Hot Tub: Yes
Laundry: In Unit
Other Equipment: Satellite Dish
Parcel#: 161425
Security: Carbon Monoxide Detector(s), Smoke Detector(s)
Sewer: Public Sewer
Water: Public
Window: Window Coverings, Window Treatments
Local Schools
High School: Bear Creek
Middle School: Carmody
Elementary School: Westgate
School District: Jefferson County R-1
Listed By / Shown By
Listed By
Agency Name: Coldwell Banker Realty 24
Agency Contact: willcox2@comcast.net
Shown By
Agency Title: The Cutting Edge, Realtors
Agency Phone: (719) 999-5067
Estimate Your Payment
Estimated Payment
$ 1,466.35 per month $1,256.06 Principal & Interest $135.92 Property Tax $74.38 Homeowner's Insurance
3344 S Ammons Street , Unit 16-202 | MLS# 6838294
This condo located at 3344 S Ammons Street , Unit 16-202, Denver, CO 80227 is currently listed for sale with an asking price of $255,000. This property was built in 1981 and has 1 bedrooms and 1 full baths with 850 sq. ft. S Ammons Street , Unit 16-202 is located in the Snowbird II Condos subdivision within the Jefferson County R-1 school district. Search Snowbird II Condos real estate on www.thecuttingedgerealtors.com today.