
BEDS5
BATHS2 full 1 partial
SQUARE FEET2,304
MLS#9892078
STATUSPending
PROPERTY TYPEResidential - Single Family
SUBDIVISIONMonaco Gardens
SCHOOLDenver 1
Listing Courtesy of:
RealHaus
Agency Contact: brooke@openhauscolorado.com,720-334-5781

Property Description
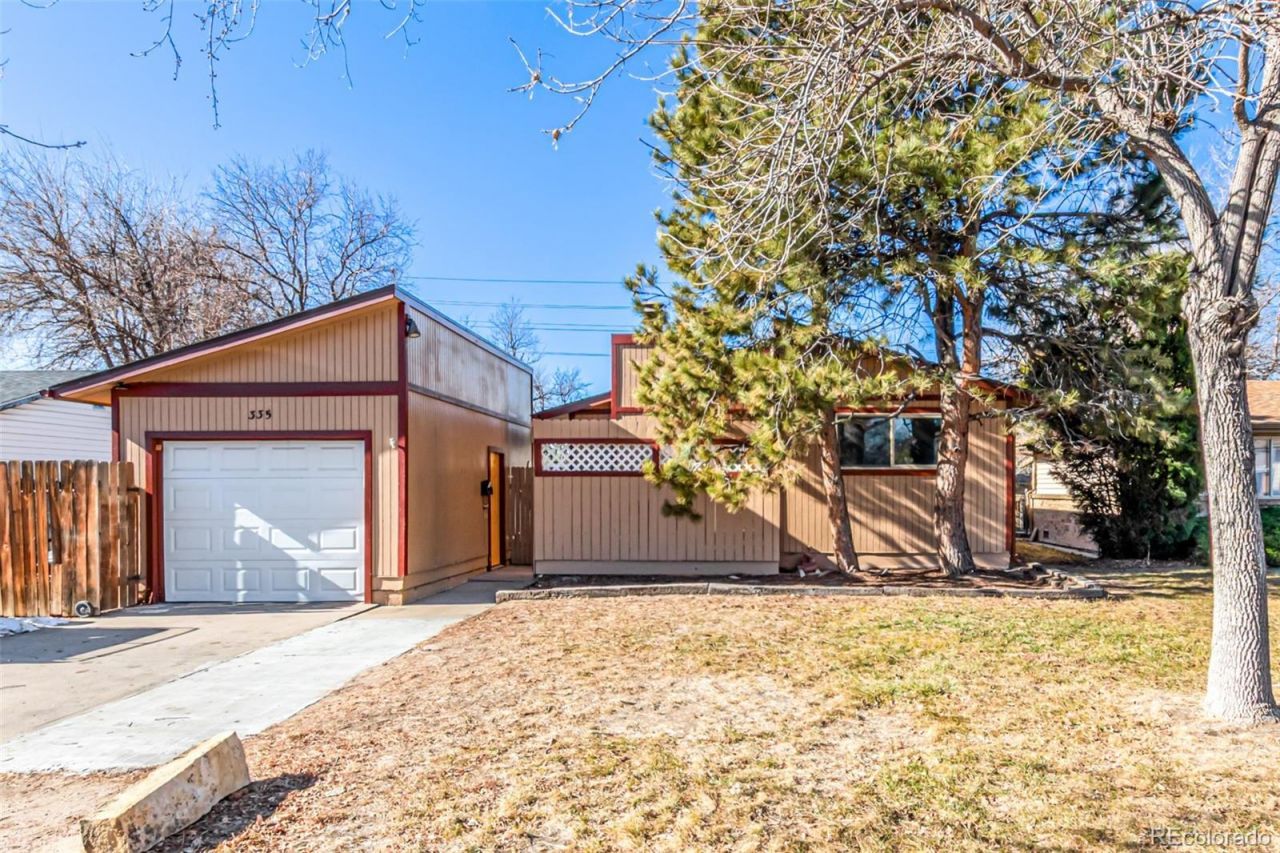
Well maintained five bedroom, two and a half bath home offering a functional layout, recent improvements, and room to make it your own. Real hardwood floors run throughout the main level, and the open dining and living areas create an easy flow for everyday living and hosting.Major improvements include a new roof completed in 2025, newer windows, and recent interior and exterior paint, providing added peace of mind for the next owner. A radon mitigation system and smart meter have also been installed, adding practical, modern conveniences.The finished basement features a spacious entertainment area and a kitchenette, offering flexibility for guests, multi generational living, or additional living space.Additional highlights include a detached one car garage, RV parking, large storage shed, and an oversized driveway with space for multiple vehicles. Located on Monaco Street Parkway with convenient access to Lowry, Cherry Creek, shopping, dining, and major routes. No HOA.Listing agent is a licensed loan officer and available to assist buyers with financing options if needed.
Property Features
Property Type: Residential - Single Family
Basement: Finished, Full
Cooling: Evaporative Cooling
Garage: 1
Heating: Baseboard, Radiant
Lot Size: 0.19 Acres
Roof Type: Shingle
Stories: 2.0
Taxes: $3,525
Year Built: 1981
Amenities
Private Yard
Feature Descriptions
Baths 1/4: 1
Baths 3/4: 1
Baths Full: 1
Baths Half: 0
Baths Total: 3
Days on Site: 121
Exclusions: Sellers personal property.
Exterior: Wood Siding
Parcel#: 617201026
Sewer: Public Sewer
Utilities: Cable Available, Electricity Connected, Natural Gas Connected
Water: Public
Local Schools
High School: George Washington
Middle School: Denver Green
Elementary School: Denver Green
School District: Denver 1
Listed By / Shown By
Listed By
Agency Name: RealHaus
Agency Contact: brooke@openhauscolorado.com,720-334-5781
Shown By
Agency Title: The Cutting Edge, Realtors
Agency Phone: (719) 999-5067
Estimate Your Payment
Estimated Payment
$ 3,058.97 per month $2,610.64 Principal & Interest $293.75 Property Tax $154.58 Homeowner's Insurance
335 S Monaco St Pkwy | MLS# 9892078
This single family home located at 335 S Monaco St Pkwy, Denver, CO 80224 is currently listed for sale with an asking price of $529,999. This property was built in 1981 and has 5 bedrooms and 2 full and 1 partial baths with 2304 sq. ft. S Monaco St Pkwy is located in the Monaco Gardens subdivision within the Denver 1 school district. Search Monaco Gardens real estate on www.thecuttingedgerealtors.com today.