
BEDS3
BATHS2 full
SQUARE FEET1,661
MLS#4917774
STATUSActive
PROPERTY TYPEResidential - Single Family
SUBDIVISIONThe Aurora Highlands
SCHOOLAdams-Arapahoe 28J
Listing Courtesy of:
Landmark Residential Brokerage
Agency Contact: yan@elitemetro.com,720-248-7653

Property Description
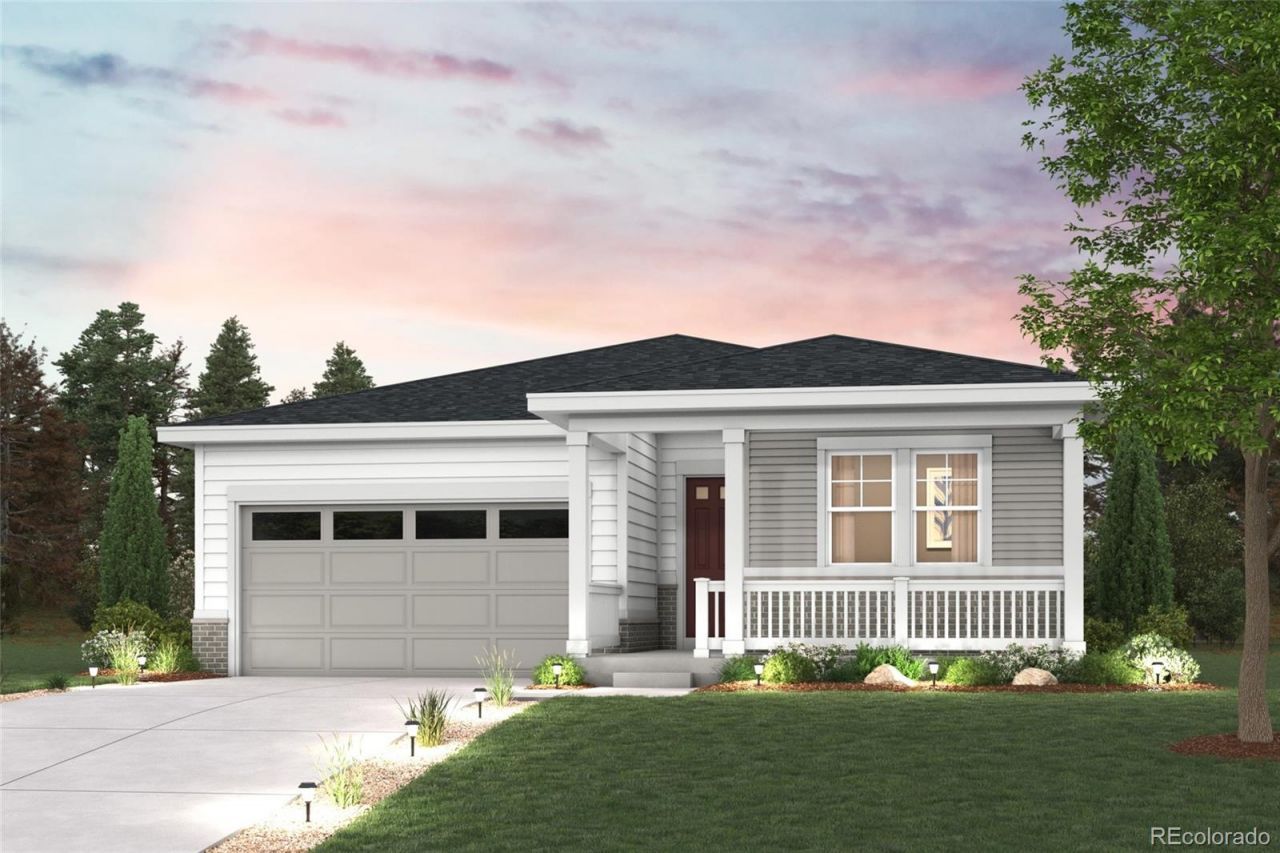
Discover your dream home at The Aurora Highlands! Upon entering the smartly designed Cimarron plan, youll find two secondary bedrooms off the foyer with access to a full hall bath. Beyond the foyer, an inviting kitchen with a center island overlooks an open-concept great room and dining area with access to the backyard?perfect for entertaining. Tucked in its own corner of the home, a secluded owners suite features an attached bath and spacious walk-in closet. Completing the home, a laundry room is conveniently located in the center of the floor plan. Additional home highlights include matte black hardware, gas appliances, and an open layout.Renderings and model photos are provided for representational purposes only and may not depict this exact property. Contact the builder for specifics on this property.
Property Features
Property Type: Residential - Single Family
Basement: Crawl Space
Cooling: Central Air
Garage: 2 car attached
Heating: Forced Air
Lot Size: 0.13 Acres
Roof Type: Unknown
Stories: 1.0
Taxes: $1,712
Year Built: 2026
Amenities
Kitchen Island
Pantry
Quartz Counters
Walk-In Closet(s)
Feature Descriptions
Appliances: Dishwasher, Disposal, Microwave, Range
Association Amenities: Trail(s)
Baths 3/4: 0
Baths Full: 2
Baths Half: 0
Baths Total: 2
Days on Site: 8
Exclusions: None
Exterior: Concrete, Frame, Other
Flooring: Carpet, Vinyl
HOA Fee: 100/ Monthly
Parcel#: 0181929206014
Parking: Concrete
Parking Notes: Concrete
Patio/Porch: Patio
Security: Carbon Monoxide Detector(s), Smoke Detector(s)
Sewer: Public Sewer
Water: Public
Local Schools
High School: Vista Peak
Middle School: Aurora Highlands
Elementary School: Aurora Highlands
School District: Adams-Arapahoe 28J
Listed By / Shown By
Listed By
Agency Name: Landmark Residential Brokerage
Agency Contact: yan@elitemetro.com,720-248-7653
Shown By
Agency Title: The Cutting Edge, Realtors
Agency Phone: (719) 999-5067
Estimate Your Payment
Estimated Payment
$ 3,246.97 per month $2,930.76 Principal & Interest $142.67 Property Tax $173.54 Homeowner's Insurance
3355 N Ider Street | MLS# 4917774
This single family home located at 3355 N Ider Street, Aurora, CO 80019 is currently listed for sale with an asking price of $594,990. This property was built in 2026 and has 3 bedrooms and 2 full baths with 1661 sq. ft. N Ider Street is located in the The Aurora Highlands subdivision within the Adams-Arapahoe 28J school district. Search The Aurora Highlands real estate on www.thecuttingedgerealtors.com today.