
BEDS2
BATHS1 full
SQUARE FEET944
MLS#7713192
STATUSActive
PROPERTY TYPEResidential - Townhouse
SUBDIVISIONJefferson Green
SCHOOLJefferson County R-1
Listing Courtesy of:
RE/MAX Professionals
Agency Contact: teamterrey@yahoo.com,303-455-3300

Property Description
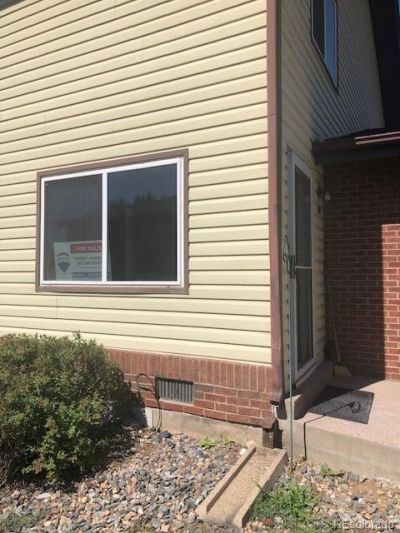
If you are looking for Neat and Clean, or Fresh and Sparkling, this two bedroom, one bath Townhome is it!! Double Pane windows keep the hot out and the cool in. Appliances include a full sized Washer and Dryer. This complex has lots of green space with lots of grass for kids to run around on and play. Its like having your own yard, but you dont have to take care of it! Close to bus lines, shopping, restaurants, highways, Red Rocks, and our wonderful Colorado mountains!
Property Features
Property Type: Residential - Townhouse
Cooling: Central Air
Garage: 1 car attached
Heating: Forced Air, Natural Gas
Home Style: Contemporary
Lot Size: 0.03 Acres
Roof Type: Composition
Stories: 2.0
Taxes: $1,793
Year Built: 1973
Amenities
Laminate Counters
Pantry
Smoke Free
Walk-In Closet(s)
Feature Descriptions
Appliances: Dishwasher, Disposal, Dryer, Gas Water Heater, Microwave, Oven, Range, Range Hood, Refrigerator, Self Cleaning Oven, Washer
Association Amenities: Parking, Playground, Pool
Baths 3/4: 0
Baths Full: 1
Baths Half: 0
Baths Total: 1
Days on Site: 2
Exclusions: None
Exterior: Brick, Frame
Fencing: None
Flooring: Carpet, Laminate
HOA Fee: 435/ Monthly
Laundry: In Unit
Lot: Master Planned, Near Public Transit
Parcel#: 104418
Parking: Lighted, Storage
Parking Notes: Lighted, Storage
Patio/Porch: Front Porch
Pets Allowed: Cats OK, Dogs OK
Pool: Outdoor Pool
Security: Carbon Monoxide Detector(s), Radon Detector, Smoke Detector(s)
Sewer: Public Sewer
Swimming Pool: Yes
Units: 4
Utilities: Cable Available, Electricity Connected, Internet Access (Wired), Phone Connected
Water: Public
Window: Double Pane Windows
Local Schools
High School: Bear Creek
Middle School: Carmody
Elementary School: Bear Creek
School District: Jefferson County R-1
Listed By / Shown By
Listed By
Agency Name: RE/MAX Professionals
Agency Contact: teamterrey@yahoo.com,303-455-3300
Shown By
Agency Title: The Cutting Edge, Realtors
Agency Phone: (719) 999-5067
Estimate Your Payment
Estimated Payment
$ 1,518.99 per month $1,293.01 Principal & Interest $149.42 Property Tax $76.56 Homeowner's Insurance
3355 S Flower Street, Unit 139 | MLS# 7713192
This townhouse located at 3355 S Flower Street, Unit 139, Denver, CO 80227 is currently listed for sale with an asking price of $262,500. This property was built in 1973 and has 2 bedrooms and 1 full baths with 944 sq. ft. S Flower Street, Unit 139 is located in the Jefferson Green subdivision within the Jefferson County R-1 school district. Search Jefferson Green real estate on www.thecuttingedgerealtors.com today.