
BEDS3
BATHS3 full
SQUARE FEET3,461
MLS#9634521
STATUSPending
PROPERTY TYPEResidential - Single Family
SUBDIVISIONHilltop
SCHOOLDenver 1
Listing Courtesy of:
Milehimodern
Agency Contact: kharris@milehimodern.com,720-877-1538

Property Description
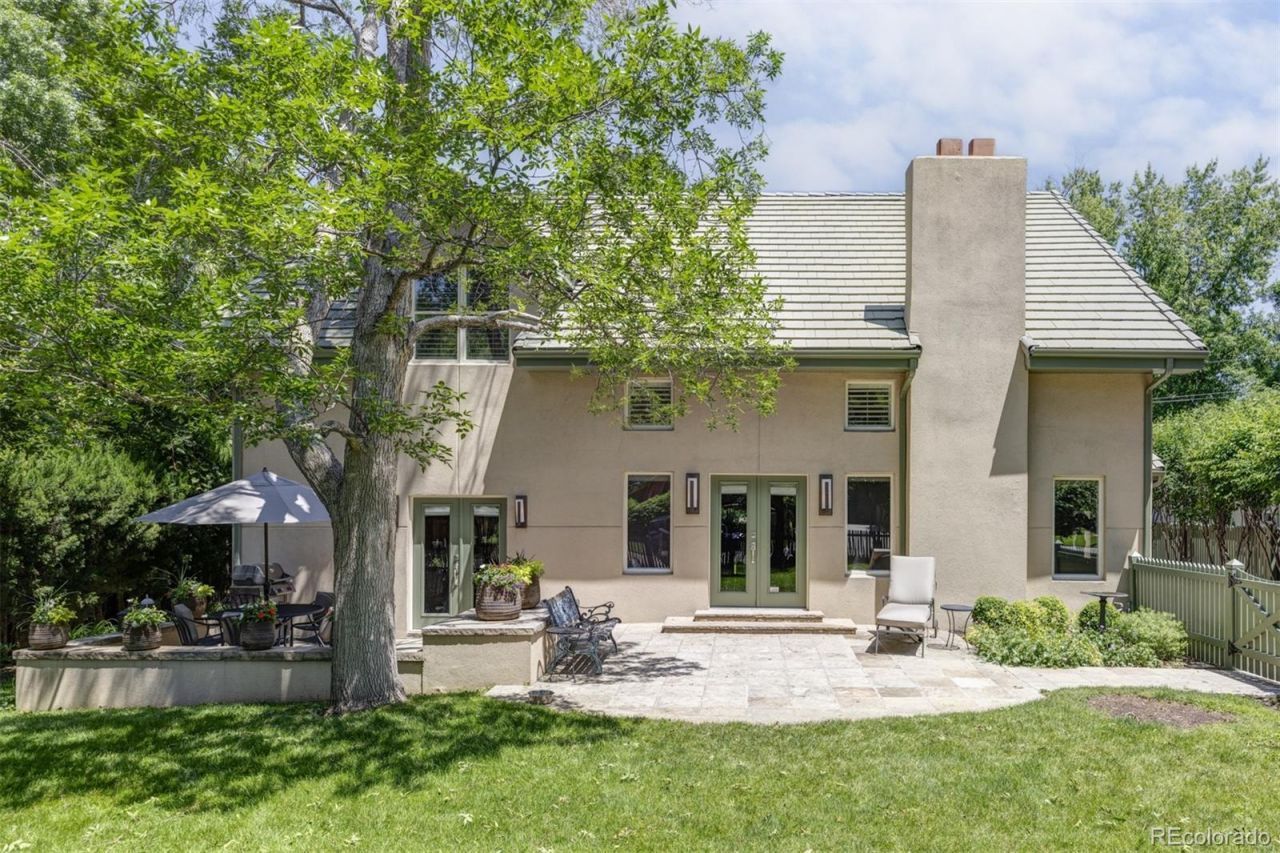
Set on a rare and expansive 10,300-square-foot lot, this distinguished Hilltop residence masterfully blends historic character with thoughtful updates across three finished levels. Originally built in 1940, the home was entirely rebuilt in 1989 and offers timeless charm at every turn. A generous entry sets a gracious tone, leading to refined living spaces including a great room with a gas fireplace, a formal dining room with French doors to the front patio and a study adorned with custom built-ins. A guest bedroom with ample closet space is adjacent to the full bathroom. The kitchen, anchored by a Wolf gas cooktop, with a butlers pantry is ideal for a coffee station or entertaining. A sun-drenched heated sunroom connects to the beautifully landscaped backyard ? one of several indoor-outdoor connections throughout the main level. Upstairs, the primary suite offers built-ins, a walk-in closet and a five-piece bath with updated granite countertops and updated tile. In addition, the upstairs includes a loft/office and a large walk-in storage closet which could be converted into an additional bedroom. The partially finished basement adds a bedroom, bath and laundry room. Outside, mature trees, paver patios and a two-car detached garage with abundant storage complete this exceptional offering. Close proximity to parks, 9th and Colorado amenities and Cherry Creek.
Property Features
Property Type: Residential - Single Family
Basement: Finished, Partial
Cooling: Central Air
Fireplaces: 1
Garage: 2
Heating: Baseboard, Radiant
Home Style: Chalet
Lot Size: 0.24 Acres
Roof Type: Concrete
Stories: 2.0
Taxes: $7,617
Year Built: 1940
Amenities
Built-in Features
Ceiling Fan(s)
Entrance Foyer
Five Piece Bath
High Ceilings
Open Floorplan
Pantry
Primary Suite
Vaulted Ceiling(s)
Walk-In Closet(s)
Lighting
Private Yard
Rain Gutters
Feature Descriptions
Appliances: Cooktop, Dishwasher, Disposal, Dryer, Microwave, Oven, Washer, Wine Cooler
Baths 3/4: 0
Baths Full: 3
Baths Half: 0
Baths Total: 3
Days on Site: 21
Exclusions: SELLERS PERSONAL PROPERTY, ALL STAGING ITEMS, REFRIGERATOR, DINING ROOM CHANDELIER, CHANDELIER IN THE UPPER LEVEL LOFT/OFFICE, ALL AREA RUGS AND GOLD MIRROR IN MAIN LEVEL BATHROOM.
Exterior: Stucco
Fencing: Full
Fireplace: Gas, Great Room
Flooring: Carpet, Tile, Wood
Laundry: Sink, In Unit
Lot: Landscaped, Level, Sprinklers In Front, Sprinklers In Rear
Parcel#: 6072-31-013
Parking: Gravel, Exterior Access Door, Oversized, Storage
Parking Notes: Gravel, Exterior Access Door, Oversized, Storage
Patio/Porch: Front Porch, Patio
Security: Security System
Security: yes
Sewer: Public Sewer
Utilities: Cable Available, Electricity Connected, Internet Access (Wired), Natural Gas Connected
Water: Public
Window: Egress Windows, Window Coverings
Local Schools
High School: George Washington
Middle School: Hill
Elementary School: Steck
School District: Denver 1
Listed By / Shown By
Listed By
Agency Name: Milehimodern
Agency Contact: kharris@milehimodern.com,720-877-1538
Shown By
Agency Title: The Cutting Edge, Realtors
Agency Phone: (719) 999-5067
Estimate Your Payment
Estimated Payment
$ 9,791.29 per month $8,644.67 Principal & Interest $634.75 Property Tax $511.88 Homeowner's Insurance
336 Cherry Street | MLS# 9634521
This single family home located at 336 Cherry Street, Denver, CO 80220 is currently listed for sale with an asking price of $1,755,000. This property was built in 1940 and has 3 bedrooms and 3 full baths with 3461 sq. ft. Cherry Street is located in the Hilltop subdivision within the Denver 1 school district. Search Hilltop real estate on www.thecuttingedgerealtors.com today.