
BEDS3
BATHS2 full 1 partial
SQUARE FEET1,740
MLS#1638015
STATUSActive
PROPERTY TYPEResidential - Single Family
SUBDIVISIONCase Eberts
SCHOOLDenver 1
Listing Courtesy of:
Kentwood Real Estate City Properties
Agency Contact: haydenpryor@msn.com,303-297-3994

Property Description
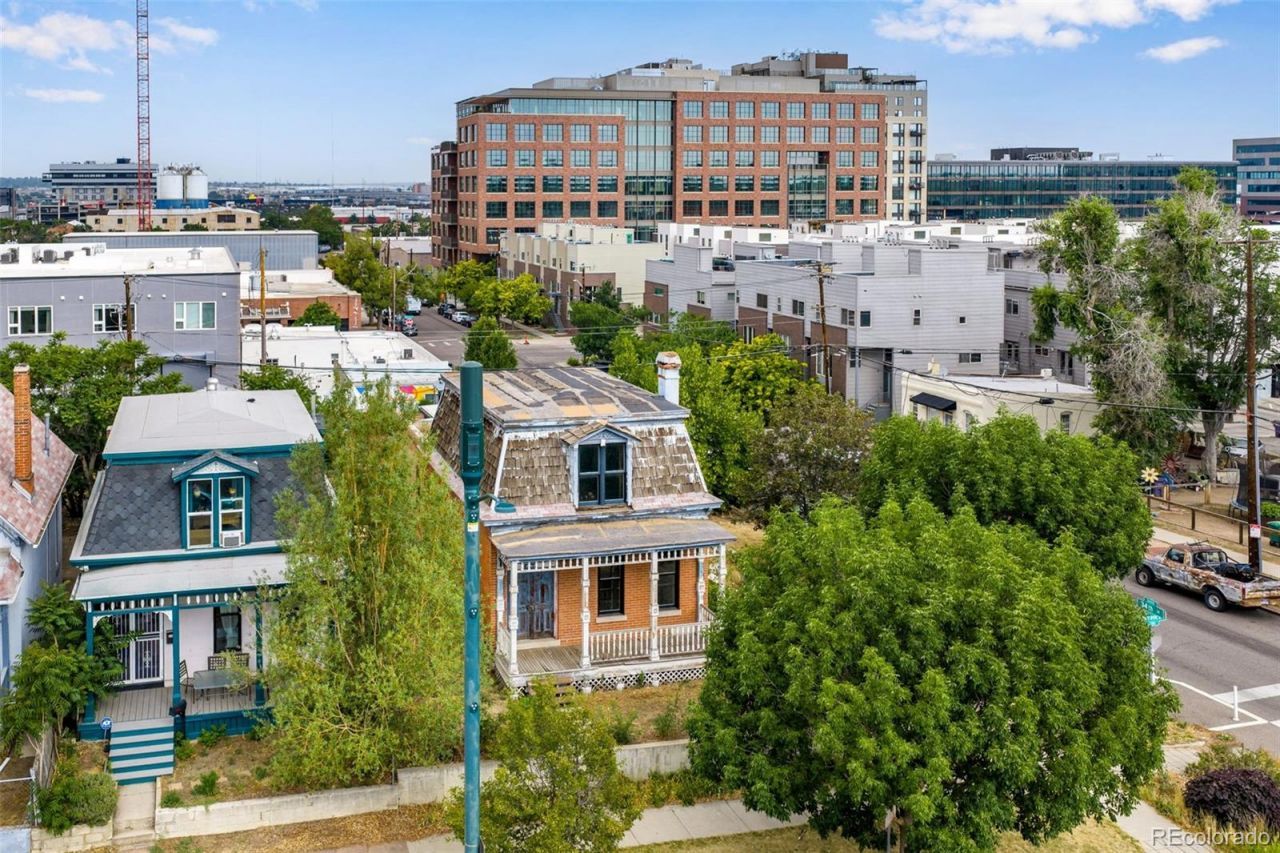
Rare opportunity in historic Curtis Park right on the edge of the RiNo Arts District. Perched high above the street, this 1650sqft, 1886 home has been fully prepared for remodel. The hard part is done. All drywall and plaster is gone. Gutted down to the studs and ready or your vision. New support beam opening up the first floor provides many options to make your own floor plan. New Milgard metal clad double pain windows already installed. New water line and sprinkler system. The home has many great features to incorporate into the remodel. Tall ceilings, red brick exterior, mansard style roof, front and side porches, double front door entry, classic bay window, room for a first floor primary suite. The yard features many great perennial plants from rose bushes to cherry trees and irises. A couple options for floor plans are available for potential buyers to review. Home needs all systems and finishes. The home could be configured as a two or three bedroom.
Property Features
Property Type: Residential - Single Family
Basement: Cellar, Crawl Space, Unfinished
Cooling: None
Fireplaces: 1
Heating: Heat Pump
Home Style: Victorian
Lot Size: 0.08 Acres
Roof Type: Composition
Stories: 2.0
Taxes: $3,030
Year Built: 1888
Amenities
Garden
Feature Descriptions
Baths 3/4: 1
Baths Full: 1
Baths Half: 1
Baths Total: 3
Days on Site: 20
Exclusions: SELLER`S PERSONAL PROPERTY
Exterior: Brick
Fireplace: Living Room
Lot: Corner Lot, Level
Parcel#: 2263-12-038
Patio/Porch: Front Porch
Sewer: Public Sewer
Special View Info: City, Mountain(s)
Water: Public
Window: Bay Window(s), Double Pane Windows
Local Schools
High School: Manual
Middle School: Whittier E-8
Elementary School: Gilpin
School District: Denver 1
Listed By / Shown By
Listed By
Agency Name: Kentwood Real Estate City Properties
Agency Contact: haydenpryor@msn.com,303-297-3994
Shown By
Agency Title: The Cutting Edge, Realtors
Agency Phone: (719) 999-5067
Estimate Your Payment
Estimated Payment
$ 2,334.24 per month $1,965.37 Principal & Interest $252.50 Property Tax $116.38 Homeowner's Insurance
3361 Lawrence Street | MLS# 1638015
This single family home located at 3361 Lawrence Street, Denver, CO 80205 is currently listed for sale with an asking price of $399,000. This property was built in 1888 and has 3 bedrooms and 2 full and 1 partial baths with 1740 sq. ft. Lawrence Street is located in the Case Eberts subdivision within the Denver 1 school district. Search Case Eberts real estate on www.thecuttingedgerealtors.com today.