
BEDS6
BATHS4 full
SQUARE FEET3,353
MLS#3991162
STATUSActive
PROPERTY TYPEResidential - Single Family
SUBDIVISIONCastlewood Ranch
SCHOOLDouglas RE-1
Listing Courtesy of:
HomeSmart Realty
Agency Contact: 303-720-0126

Property Description
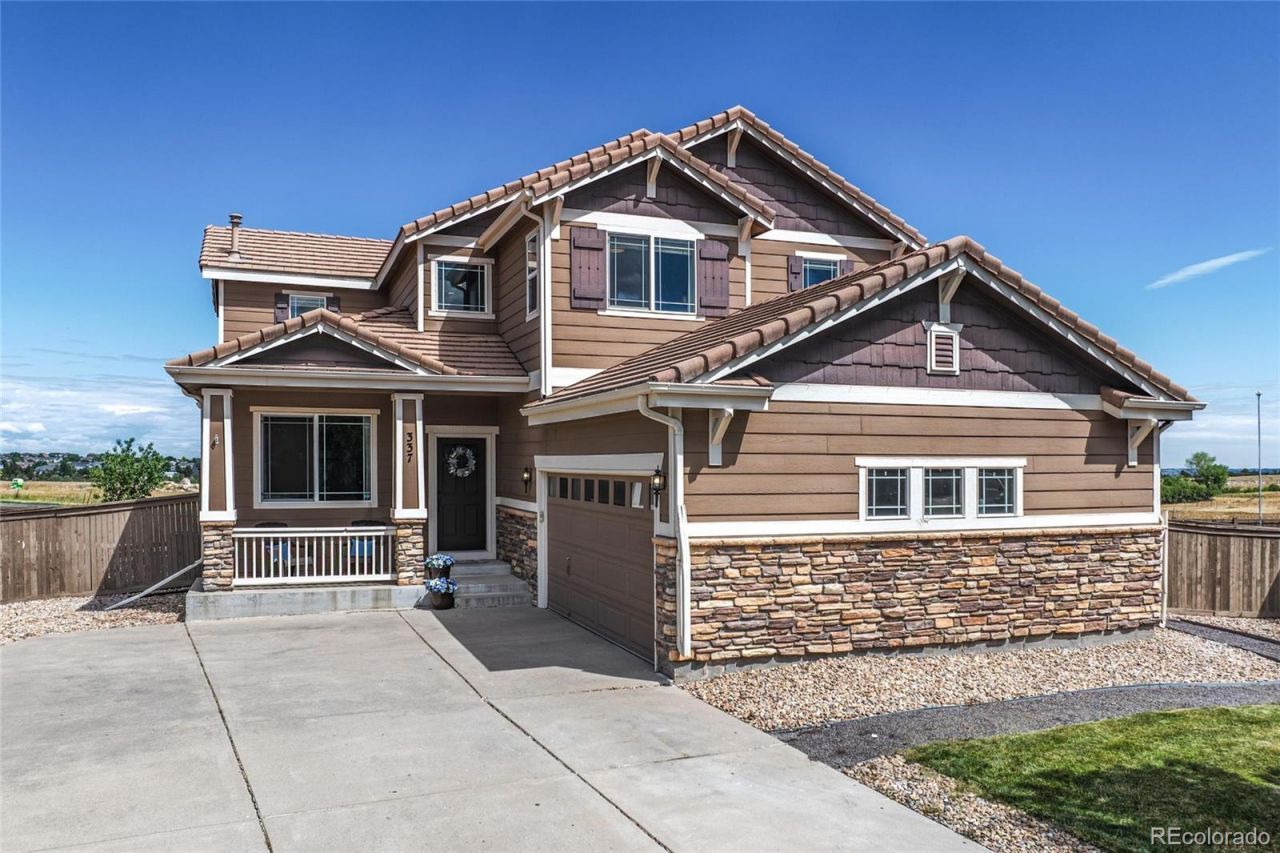
This is the home youve been waiting for! Nestled on a quiet cul-de-sac and backing to beautiful open space, this stunning 6-bedroom, 4-bath home offers space, privacy, and views youll fall in love with.Lovingly maintained by its original owners, this home shows true pride of ownership from the moment you step inside. Warm hardwood floors, thoughtful architectural details, and quality finishes throughout create an inviting yet elevated feel.Upstairs, youll find the convenience of a second-floor laundry room along with an impressive oversized primary suite featuring two walk-in closets and gorgeous views. With six bedrooms and four bathrooms, theres plenty of room for everyone, whether you need additional bedrooms, home offices, guest space, or room to spread out.And then theres the backyard! Backing to open space, the expansive yard seems to go on and on, creating a rare sense of privacy and room to enjoy Colorados beautiful outdoors.From the generous floor plan and builder upgrades to the incredible lot and open-space setting, this home offers the space, location, and special details that are increasingly hard to find. Come see it and fall in love!
Property Features
Property Type: Residential - Single Family
Basement: Finished, Full
Cooling: Central Air
Garage: 2 car attached
Heating: Forced Air, Hot Water, Natural Gas
Home Style: Traditional
Lot Size: 0.29 Acres
Roof Type: Concrete
Stories: 2.0
Taxes: $4,080
Year Built: 2005
Amenities
Ceiling Fan(s)
Central Vacuum
Granite Counters
High Speed Internet
Kitchen Island
Smoke Free
Walk-In Closet(s)
Garden
Gas Grill
Lighting
Private Yard
Feature Descriptions
Appliances: Cooktop, Dishwasher, Disposal, Dryer, Gas Water Heater, Microwave, Oven, Refrigerator, Sump Pump, Washer
Baths 3/4: 2
Baths Full: 2
Baths Half: 0
Baths Total: 4
Exclusions: All personal belongings, refrigerator in garage, all patio furniture
Exterior: Frame, Stone, Wood Siding
Fencing: Full
Flooring: Carpet, Tile, Wood
HOA Fee: 87/ Monthly
Lot: Cul-De-Sac, Master Planned, Open Space, Sprinklers In Front, Sprinklers In Rear
Parcel#: R0452682
Parking: 220 Volts, Insulated Garage, Lighted, Oversized
Parking Notes: 220 Volts, Insulated Garage, Lighted, Oversized
Patio/Porch: Covered, Front Porch
Security: yes
Security: Carbon Monoxide Detector(s), Security System, Smart Cameras, Smoke Detector(s), Video Doorbell
Sewer: Public Sewer
Spa: Bath
Water: Public
Window: Double Pane Windows, Window Coverings
Local Schools
High School: Douglas County
Middle School: Mesa
Elementary School: Flagstone
School District: Douglas RE-1
Listed By / Shown By
Listed By
Agency Name: HomeSmart Realty
Agency Contact: 303-720-0126
Shown By
Agency Title: The Cutting Edge, Realtors
Agency Phone: (719) 999-5067
Estimate Your Payment
Estimated Payment
$ 4,070.44 per month $3,521.90 Principal & Interest $340.00 Property Tax $208.54 Homeowner's Insurance
337 Peabody Street | MLS# 3991162
This single family home located at 337 Peabody Street , Castle Rock, CO 80104 is currently listed for sale with an asking price of $715,000. This property was built in 2005 and has 6 bedrooms and 4 full baths with 3353 sq. ft. Peabody Street is located in the Castlewood Ranch subdivision within the Douglas RE-1 school district. Search Castlewood Ranch real estate on www.thecuttingedgerealtors.com today.