
BEDS3
BATHS3 full 1 partial
SQUARE FEET2,772
MLS#7795339
STATUSActive
PROPERTY TYPERental - Townhouse
SUBDIVISIONSt Andrews at Plum Creek
SCHOOLDouglas RE-1
Listing Courtesy of:
Touchstone Group Real Estate
Agency Contact: 720-725-2484

Property Description
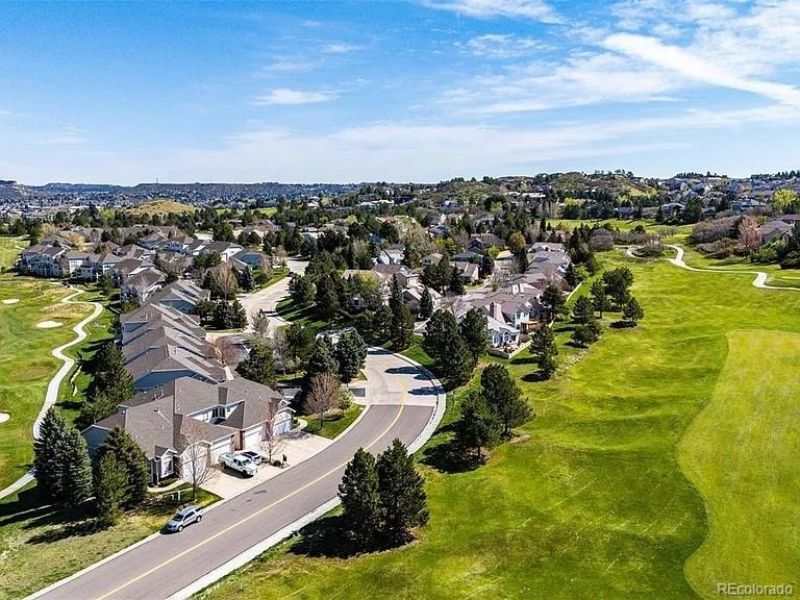
Nestled at the end of the Plum Creek Golf Course, this luxurious townhome will embrace you in luxury. Doors and trim are custom-painted. Flooring is wood and plush padded carpet. Kitchen has quartz countertops and premium appliances, including a gas stove! Deck overlooks the sixth fairway, and catches the sunsets over the mountains. Upstairs, the master bedroom and bath catch the western light with stunning windows and fixtures. Two additional bedrooms are on the east, overlooking the fifth hole. Downstairs is a large entertainment space for movie nights and relaxing. A two-car garage for both your vehicles, and snow removal is provided by the HOA.
Property Features
Property Type: Rental - Townhouse
Basement: Finished, Full
Cooling: Central Air
Fireplaces: 1
Garage: 2 car attached
Heating: Forced Air, Natural Gas
Home Style: Contemporary
Stories: 2.0
Year Built: 2001
Amenities
Breakfast Bar
Butcher Counters
Ceiling Fan(s)
Entrance Foyer
Five Piece Bath
High Ceilings
High Speed Internet
Kitchen Island
Marble Counters
Open Floorplan
Primary Suite
Quartz Counters
Smart Ceiling Fan
Smart Thermostat
Smoke Free
Sound System
Vaulted Ceiling(s)
Walk-In Closet(s)
Feature Descriptions
Appliances: Dishwasher, Disposal, Humidifier, Microwave, Oven, Range, Range Hood, Refrigerator, Self Cleaning Oven, Smart Appliance(s), Washer, Water Softener, Wine Cooler
Association Amenities: Golf Course, Parking, Playground, Pool
Baths 3/4: 2
Baths Full: 1
Baths Half: 1
Baths Total: 4
Days on Site: 54
Exclusions: N/A
Flooring: Carpet, Laminate, Tile, Wood
Laundry: In Unit
Lot: Irrigated, Master Planned, On Golf Course
Patio/Porch: Deck
Pets Allowed: Breed Restrictions, Pet Deposit
Pool: Outdoor Pool
Special View Info: Golf Course, Mountain(s)
Swimming Pool: Yes
Local Schools
High School: Douglas County
Middle School: Mesa
Elementary School: South Ridge
School District: Douglas RE-1
Listed By / Shown By
Listed By
Agency Name: Touchstone Group Real Estate
Agency Contact: 720-725-2484
Shown By
Agency Title: The Cutting Edge, Realtors
Agency Phone: (719) 999-5067
3383 Mount Royal Drive | MLS# 7795339
This property located at 3383 Mount Royal Drive, Castle Rock, CO 80104 is currently listed for rent with an asking price of $3,300 / Monthly. Mount Royal Drive is located within the Douglas RE-1 school district. Search Castle Rock real estate on www.thecuttingedgerealtors.com today.