
BEDS4
BATHS2 full 1 partial
SQUARE FEET2,069
MLS#7865316
STATUSPending
PROPERTY TYPEResidential - Single Family
SUBDIVISIONHighlands Ranch Westridge
SCHOOLDouglas RE-1
Listing Courtesy of:
Pink Realty
Agency Contact: Pinkteam@pinkrealty.com,719-393-7465

Property Description
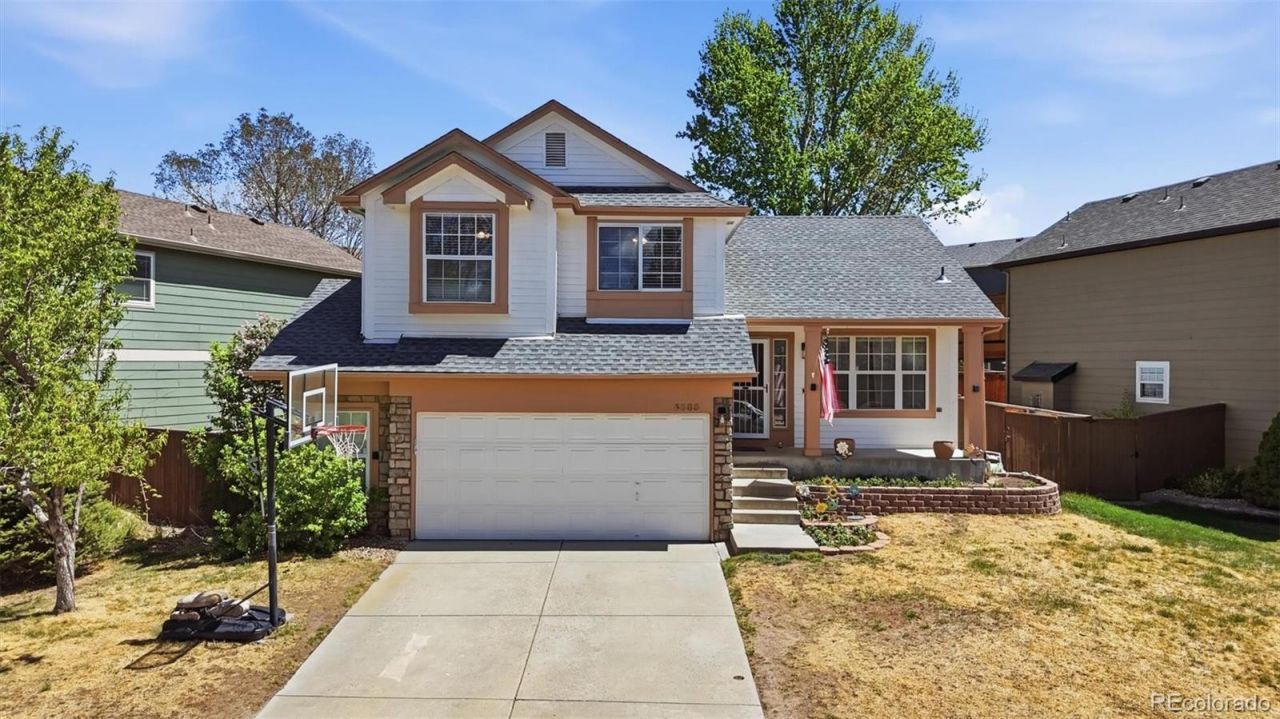
Comfortable & inviting 4-level home in the desirable Highlands Ranch community of Westridge. Situated on a 0.12-acre fenced lot, this 4BR, 3BA, home with a 2-car garage offers a bright, open layout & low-maintenance landscaping. A covered front porch with storm door entry welcomes you inside. The main level features attractive wood laminate flooring, large windows with blinds, & central air & heat for year-round comfort. The spacious Living Room flows into the Eat-In Kitchen, making it ideal for entertaining. The vaulted Kitchen boasts a pantry, wood cabinetry, abundant counterspace, & stainless steel appliances incl a smooth top range oven, microwave, dishwasher, & side-by-side refrigerator. A sliding door opens to the backyard deck for outdoor dining & relaxation. Just a few steps down, the cozy Family Room includes a lighted ceiling fan, gas fireplace with tile surround, & walk-out access to the backyard. This level also offers a convenient powder bathroom & direct access to the garage. Upstairs, youll find 3 carpeted BRs & 2 Full BAs. The Primary Bedroom is a private retreat with a lighted ceiling fan, walk-in closet, & adjoining 5pc BA featuring a dual-sink vanity, soaking tub, & separate tiled shower. 2 addtl BRs share a full bathroom with tiled tub/shower. The basement incl a non-conforming BR with a closet, plus a utility room with washer & dryer hookups. Outdoors, enjoy the beautifully landscaped backyard with auto sprinklers, lush grass, mature trees & shrubs, & a composite deck to soak in the Colorado sunshine. Ideally located near schools, shopping, dining, & entertainment, with easy access to C-470 for commuting to Denver or Col Springs. Active lifestyles are well supported by the nearby Westridge Rec Center offering a clubhouse, fitness center, tennis courts, pool, & trails. Outdoor enthusiasts will appreciate Chatfield State Park & Reservoir just 8 miles away, providing camping, hiking, & water recreation opportunities. Schedule your showing today!
Property Features
Property Type: Residential - Single Family
Basement: Unfinished
Cooling: Central Air
Fireplaces: 1
Garage: 2 car attached
Heating: Forced Air, Natural Gas
Home Style: Traditional
Lot Size: 0.12 Acres
Roof Type: Composition
Taxes: $3,937
Year Built: 1994
Amenities
Breakfast Bar
Ceiling Fan(s)
Eat-in Kitchen
Five Piece Bath
Kitchen Island
Laminate Counters
Pantry
Primary Suite
Vaulted Ceiling(s)
Private Yard
Rain Gutters
Feature Descriptions
Appliances: Dishwasher, Disposal, Microwave, Oven, Range, Refrigerator
Association Amenities: Clubhouse, Fitness Center, Garden Area, Park, Playground, Pool, Tennis Court(s), Trail(s)
Baths 3/4: 0
Baths Full: 2
Baths Half: 1
Baths Total: 3
Days on Site: 31
Exclusions: Personal property of Sellers. All staging items.
Exterior: Frame, Wood Siding
Fencing: Partial
Fireplace: Free Standing, Gas, Gas Log
Flooring: Carpet, Linoleum, Tile, Wood
HOA Fee: 174/ Quarterly
Laundry: In Unit
Lot: Landscaped, Level, Sprinklers In Front, Sprinklers In Rear
Parcel#: R0375635
Parking: Concrete
Parking Notes: Concrete
Patio/Porch: Deck, Front Porch
Pets Allowed: Yes
Security: Carbon Monoxide Detector(s), Smoke Detector(s)
Sewer: Public Sewer
Special View Info: Mountain(s)
Utilities: Cable Available, Electricity Connected, Natural Gas Connected
Water: Public
Window: Double Pane Windows
Local Schools
High School: Thunderridge
Middle School: Ranch View
Elementary School: Coyote Creek
School District: Douglas RE-1
Listed By / Shown By
Listed By
Agency Name: Pink Realty
Agency Contact: Pinkteam@pinkrealty.com,719-393-7465
Shown By
Agency Title: The Cutting Edge, Realtors
Agency Phone: (719) 999-5067
Estimate Your Payment
Estimated Payment
$ 3,380.26 per month $2,881.56 Principal & Interest $328.08 Property Tax $170.63 Homeowner's Insurance
3383 White Oak Street | MLS# 7865316
This single family home located at 3383 White Oak Street, Highlands Ranch, CO 80129 is currently listed for sale with an asking price of $585,000. This property was built in 1994 and has 4 bedrooms and 2 full and 1 partial baths with 2069 sq. ft. White Oak Street is located in the Highlands Ranch Westridge subdivision within the Douglas RE-1 school district. Search Highlands Ranch Westridge real estate on www.thecuttingedgerealtors.com today.