
BEDS3
BATHS3 full
SQUARE FEET3,812
MLS#9540251
STATUSActive
PROPERTY TYPEResidential - Single Family
SUBDIVISIONPine Creek Sub
SCHOOLAcademy 20
Listing Courtesy of:
Stephanie Tanis
Agency Contact: Stephtanis1121@gmail.com,719-659-2600

Property Description
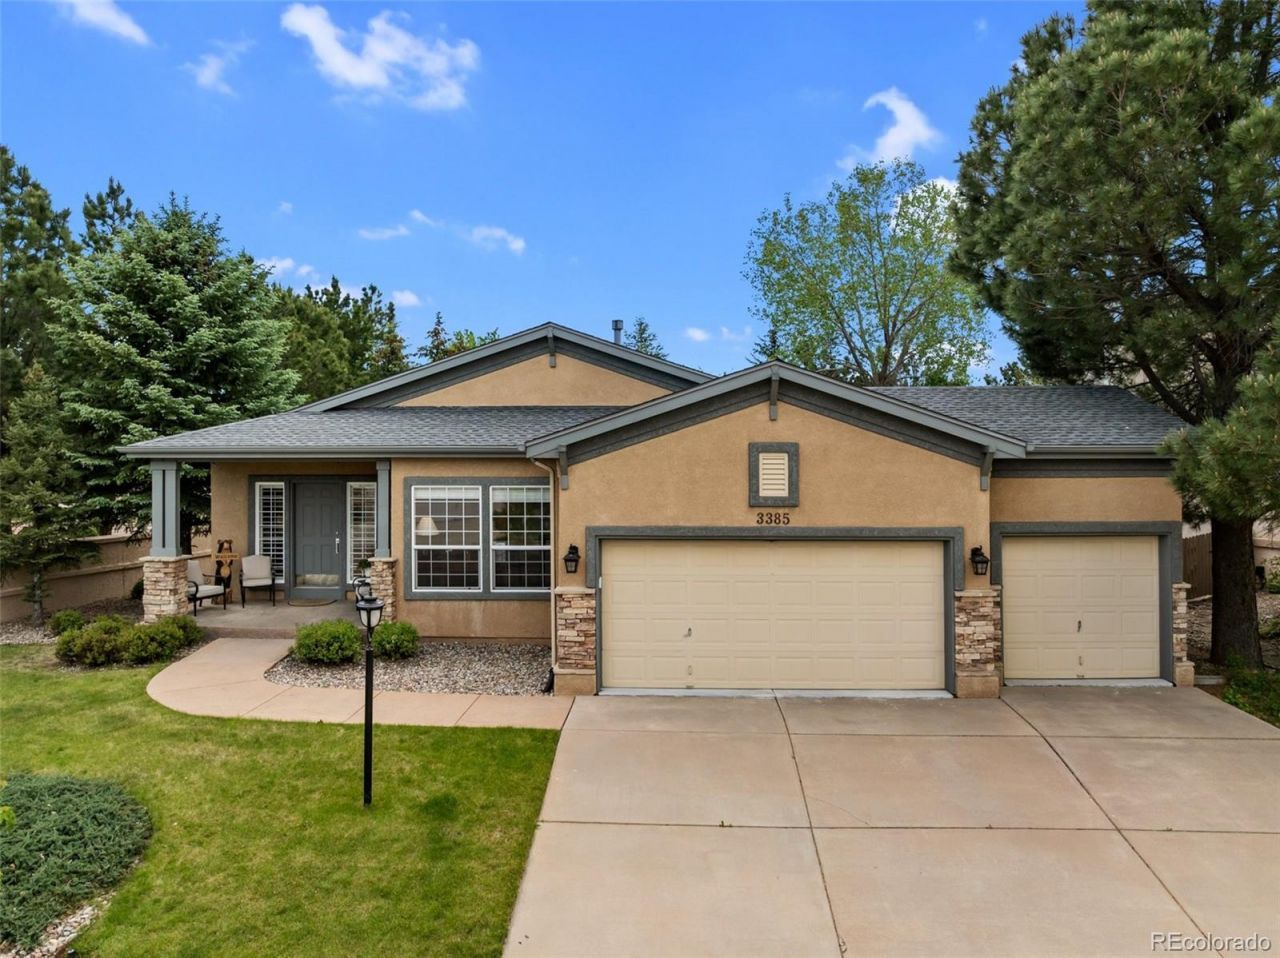
Welcome home to this beautifully updated ranch-style residence tucked within the Pine Creek community. Situated on aspacious corner lot, this 3-bedroom, 3-bath home offers over 3,800 square feet of thoughtfully designed living spacesitting upon .24 acres. The inviting main level features soaring vaulted ceilings, abundant natural light, rich hardwoodflooring, and multiple gathering areas perfect for everyday living and entertaining. New interior paint throughout. Amain level office with built-in bookcases makes a home workspace easy and convenient! The spacious primary suiteprovides a relaxing retreat w/ walkout to the back yard, and complete with a luxurious five-piece bath, double vanity,enormous walk-in closet, attached to the main level laundry room. Downstairs, the expansive finished basementbroadens your living options with 2 additional bedrooms, a cozy family room with fireplace, and a wet bar ideal forhosting guests or movie nights. Even a wine cellar and tasting room are equipped in this area! Enjoy Colorados outdoorlifestyle with a fully fenced backyard, concrete patio, and easy access to nearby parks and recreation just across thestreet. Brand new AC unit! Conveniently located near shopping, dining, medical facilities, top-rated District 20 schools,and everyday amenities, this exceptional home combines comfort, space, and an unbeatable location in one of ColoradoSprings most sought-after neighborhoods.
Property Features
Property Type: Residential - Single Family
Basement: Full
Cooling: Central Air
Fireplaces: 3
Garage: 3 car attached
Heating: Forced Air, Natural Gas
Lot Size: 0.24 Acres
Roof Type: Composition
Stories: 2.0
Taxes: $2,836
Year Built: 1999
Amenities
Five Piece Bath
Kitchen Island
Primary Suite
Vaulted Ceiling(s)
Walk-In Closet(s)
Wet Bar
Private Yard
Feature Descriptions
Appliances: Dishwasher, Disposal, Microwave, Oven, Range, Refrigerator, Self Cleaning Oven
Association Amenities: Park
Baths 3/4: 0
Baths Full: 3
Baths Half: 0
Baths Total: 3
Exclusions: Personal property, washer, and dryer, small refrigerator in garage, 4 Wrought iron black bear plant hangers on patio, 4 raisedgarden beds in backyard.
Exterior: Frame, Stucco
Fencing: Partial
Fireplace: Basement, Gas, Primary Bedroom
Flooring: Carpet, Tile, Wood
HOA Fee: 110/ Monthly
Laundry: Sink, In Unit
Lot: Corner Lot, Landscaped, Level, Many Trees, Mountainous
Parcel#: 62342-12-001
Parking: Concrete
Parking Notes: Concrete
Patio/Porch: Covered, Front Porch, Patio
Sewer: Public Sewer
Special View Info: Mountain(s)
Utilities: Cable Available, Electricity Connected, Natural Gas Connected, Phone Available
Water: Public
Local Schools
High School: Pine Creek
Middle School: Mountain Ridge
Elementary School: Pioneer
School District: Academy 20
Listed By / Shown By
Listed By
Agency Name: Stephanie Tanis
Agency Contact: Stephtanis1121@gmail.com,719-659-2600
Shown By
Agency Title: The Cutting Edge, Realtors
Agency Phone: (719) 999-5067
Estimate Your Payment
Estimated Payment
$ 4,358.08 per month $3,891.33 Principal & Interest $236.33 Property Tax $230.42 Homeowner's Insurance
3385 Hollycrest Drive | MLS# 9540251
This single family home located at 3385 Hollycrest Drive , Colorado Springs, CO 80920 is currently listed for sale with an asking price of $790,000. This property was built in 1999 and has 3 bedrooms and 3 full baths with 3812 sq. ft. Hollycrest Drive is located in the Pine Creek Sub subdivision within the Academy 20 school district. Search Pine Creek Sub real estate on www.thecuttingedgerealtors.com today.