
BEDS3
BATHS3
MLS#5355357
STATUSUnder Contract - Showing
PROPERTY TYPEResidential - Single Family
SUBDIVISIONSoaring Eagles
Property Description
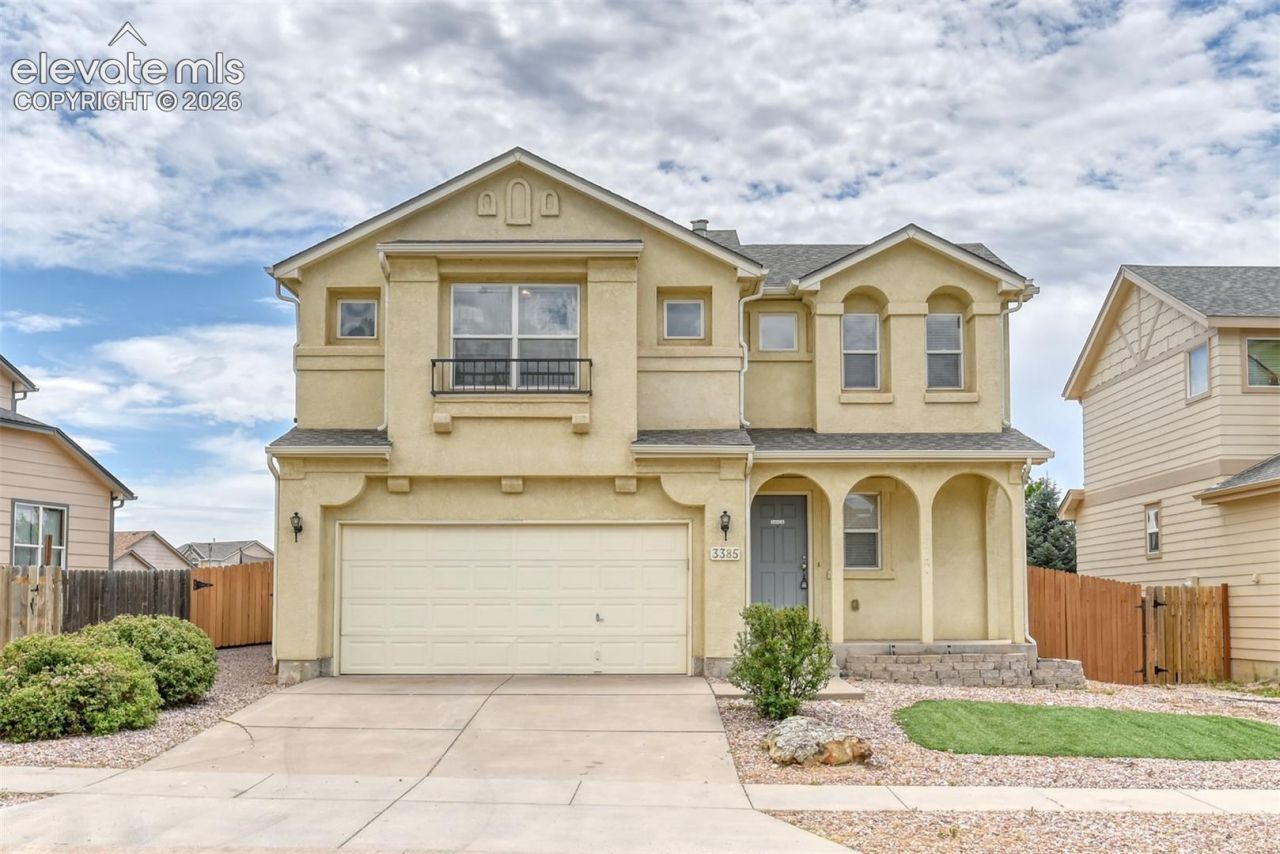
Step into style, comfort, and convenience in this beautiful two-story stucco home! Freshly painted throughout, including the ceilings. This home shines with brand-new luxury vinyl plank flooring across the entire main level and new carpeting upstairs, creating a truly move-in-ready experience. The dramatic two-story vaulted living room is filled with natural light and anchored by a warm gas fireplace, making it the perfect gathering space. The versatile loft area features a built-in study nook and additional storage, ideal for working from home, homework, or a cozy reading retreat. Enjoy outdoor living in the spacious backyard featuring an expansive concrete patio for entertaining and a fun putting green to sharpen your golf game. The unfinished basement provides endless opportunities to customize additional living space, a home gym, theater, or extra storage. What an opportunity to be a homeowner at a great price.
Property Features
Property Type: Residential - Single Family
Cooling: Central Air
Fenced: Yes
Fireplaces: Gas, Main Level, One
Heating: Forced Air, Natural Gas
Lot Size: 0.16 Acres
Roof Type: Composite Shingle
Stories: 2.0
Taxes: $1,502
Year Built: 2003
Feature Descriptions
Appliances: Dishwasher, Disposal, Microwave Oven, Oven, Range, Refrigerator
Basement/Foundation: Full Basement
Days on Site: 51
Existing Utilities: Electricity Available, Electricity Connected, Natural Gas Available, Natural Gas Connected
Exterior: Stucco
Fence: Rear
Floor Plan: 2 Story
Garage Amenities: Garage Door Opener
Garage Type: Attached
Laundry Facilities: Electric Hook-up, Upper
LotDescription: Cul-de-sac, Level
Sewer: Sewer
Square Footage: 728 (Basement)
Water: Municipal
Listed By / Shown By
Listed By
Agency Name: Davidson Biga Realty, Inc.
Agency Phone: 719-522-1222
Shown By
Agency Title: The Cutting Edge, Realtors
Agency Phone: (719) 999-5067

Estimate Your Payment
Estimated Payment
$ 2,279.95 per month $2,034.33 Principal & Interest $125.17 Property Tax $120.46 Homeowner's Insurance
3385 Viero Drive | MLS# 5355357
This single family home located at 3385 Viero Drive, Colorado Springs, CO 80916 is currently listed for sale with an asking price of $413,000. This property was built in 2003 and has 3 bedrooms. Viero Drive is located in the Soaring Eagles subdivision. Search Soaring Eagles real estate on www.thecuttingedgerealtors.com today.