
BEDS4
BATHS2 full
SQUARE FEET1,850
MLS#7210002
STATUSActive
PROPERTY TYPEResidential - Single Family
SUBDIVISIONWestminster
SCHOOLWestminster Public Schools
Listing Courtesy of:
Megastar Realty
Agency Contact: cromero.goldenkey@gmail.com,720-919-9087

Property Description
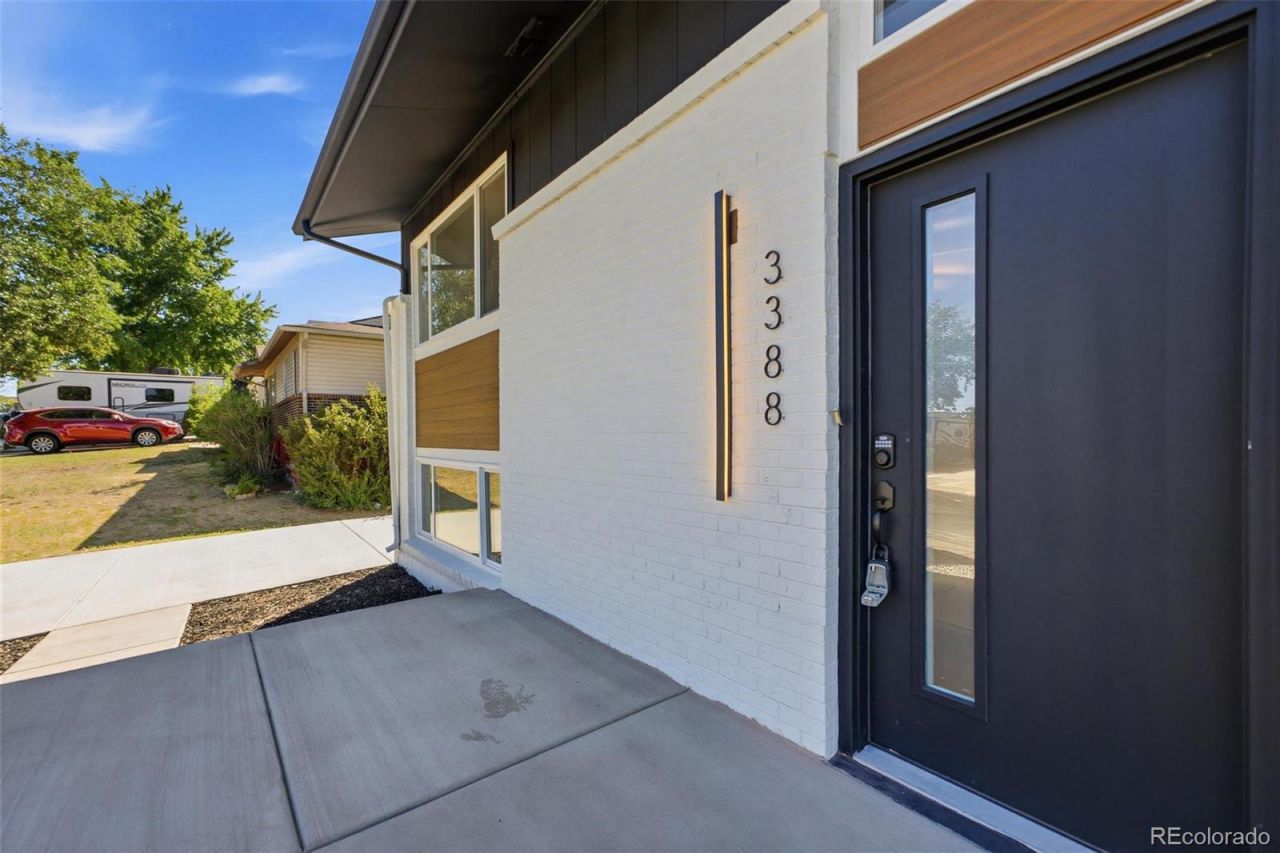
Welcome to this beautifully remodeled Westminster home featuring 4 bedrooms, 2 bathrooms, and a bright, open-concept layout designed for modern living. The stunning gourmet kitchen showcases quartz countertops, sleek two-tone cabinetry, new cabinets, stylish finishes, and plenty of space for cooking, entertaining, and gathering.Both bathrooms have been thoughtfully updated with modern finishes, while new railings add a clean, contemporary touch throughout the home. Outside, enjoy a large lot with new concrete, a newly built deck, and a new privacy fence?creating the perfect space for outdoor entertaining, relaxing, or enjoying Colorados beautiful weather.With its modern upgrades, functional layout, and spacious outdoor areas, this move-in-ready home offers the perfect combination of style, comfort, and convenience.
Property Features
Property Type: Residential - Single Family
Cooling: Central Air
Heating: Forced Air
Lot Size: 0.16 Acres
Roof Type: Shingle, Composition
Taxes: $2,085
Year Built: 1971
Amenities
Kitchen Island
Open Floorplan
Quartz Counters
Private Yard
Feature Descriptions
Appliances: Cooktop, Dishwasher, Disposal, Microwave, Refrigerator
Baths 3/4: 1
Baths Full: 1
Baths Half: 0
Baths Total: 2
Exclusions: Staging Items/Personal Items
Exterior: Brick, Frame
Fencing: Full
Flooring: Carpet, Tile, Vinyl
Lot: Landscaped, Level
Parcel#: R0049144
Parking: Concrete
Parking Notes: Concrete
Security: Smoke Detector(s)
Sewer: Public Sewer
Water: Public
Local Schools
High School: Westminster
Middle School: Shaw Heights
Elementary School: Sunset Ridge
School District: Westminster Public Schools
Listed By / Shown By
Listed By
Agency Name: Megastar Realty
Agency Contact: cromero.goldenkey@gmail.com,720-919-9087
Shown By
Agency Title: The Cutting Edge, Realtors
Agency Phone: (719) 999-5067
Estimate Your Payment
Estimated Payment
$ 2,965.06 per month $2,635.27 Principal & Interest $173.75 Property Tax $156.04 Homeowner's Insurance
3388 Mowry Place | MLS# 7210002
This single family home located at 3388 Mowry Place, Westminster, CO 80031 is currently listed for sale with an asking price of $535,000. This property was built in 1971 and has 4 bedrooms and 2 full baths with 1850 sq. ft. Mowry Place is located in the Westminster subdivision within the Westminster Public Schools school district. Search Westminster real estate on www.thecuttingedgerealtors.com today.