
BEDS4
BATHS2 full 1 partial
SQUARE FEET2,799
MLS#7228725
STATUSActive
PROPERTY TYPEResidential - Single Family
SUBDIVISIONClearview PUD 4th Fg
SCHOOLJohnstown-Milliken RE-5J
Listing Courtesy of:
Coldwell Banker Realty 24
Agency Contact: 303-906-5508

Property Description
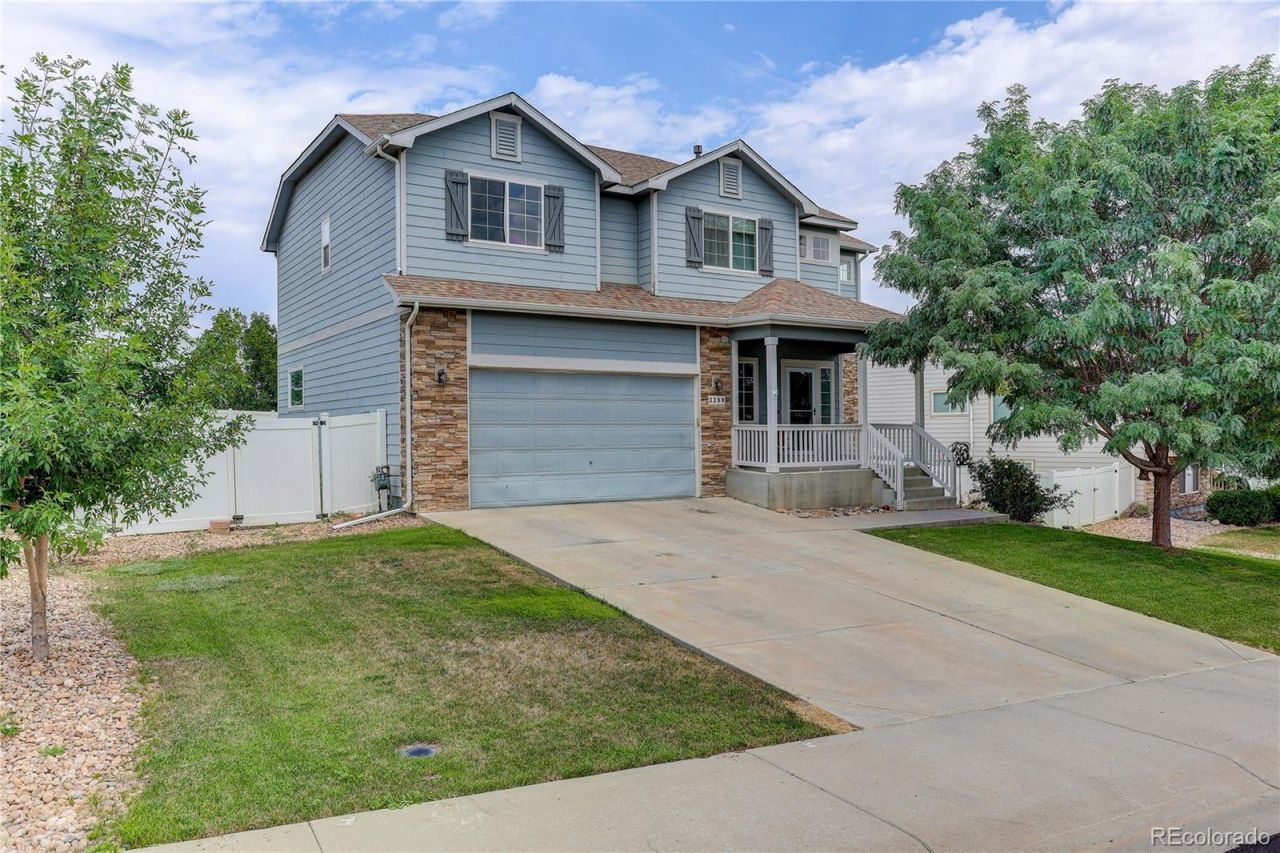
Discover the perfect blend of comfort, space, and country living in this charming 4 bed, 3 bath home nestled in a peaceful farming community. With plenty of room for family, guests, hobbies, and everyday living, this property offers a relaxed rural lifestyle while still providing the comforts of the city. A standout feature is the large attached garage, offering ample space for vehicles, tools, a workshop, or extra storage. You can enjoy your morning coffee on the covered porch watching the sun rise and listening to the birds. Just a short distance from downtown Johnstown where you will find shopping and restaurants. Whether youre looking for a family home, a place to enjoy rural living, or additional space for your projects, this property has plenty to offer. Come experience the quiet charm of rural living and make this spacious Johnstown home your own!
Property Features
Property Type: Residential - Single Family
Basement: Unfinished
Cooling: Central Air
Garage: 3 car attached
Heating: Forced Air
Lot Size: 0.21 Acres
Roof Type: Composition
Stories: 2.0
Taxes: $3,229
Year Built: 2013
Feature Descriptions
Appliances: Dishwasher, Gas Water Heater, Microwave, Oven, Range, Refrigerator
Baths 1/4: 1
Baths 3/4: 0
Baths Full: 2
Baths Half: 0
Baths Total: 3
Days on Site: 6
Exclusions: Sellers personal property, Curtains and curtain rods, washer and dryer.
Exterior: Wood Siding
Fencing: Full
Flooring: Carpet, Laminate
HOA Fee: 250/ Annually
Parcel#: R6781875
Parking: 220 Volts
Parking Notes: 220 Volts
Patio/Porch: Covered, Front Porch
Sewer: Public Sewer
Water: Public
Local Schools
High School: Roosevelt
Middle School: Milliken
Elementary School: Elwell
School District: Johnstown-Milliken RE-5J
Listed By / Shown By
Listed By
Agency Name: Coldwell Banker Realty 24
Agency Contact: 303-906-5508
Shown By
Agency Title: The Cutting Edge, Realtors
Agency Phone: (719) 999-5067
Estimate Your Payment
Estimated Payment
$ 2,872.57 per month $2,457.94 Principal & Interest $269.08 Property Tax $145.54 Homeowner's Insurance
3389 Bayberry Lane | MLS# 7228725
This single family home located at 3389 Bayberry Lane, Johnstown, CO 80534 is currently listed for sale with an asking price of $499,000. This property was built in 2013 and has 4 bedrooms and 2 full and 1 partial baths with 2799 sq. ft. Bayberry Lane is located in the Clearview PUD 4th Fg subdivision within the Johnstown-Milliken RE-5J school district. Search Clearview PUD 4th Fg real estate on www.thecuttingedgerealtors.com today.