
BEDS4
BATHS3 full
SQUARE FEET2,271
MLS#6285656
STATUSActive
PROPERTY TYPEResidential - Single Family
SUBDIVISIONHampden Hills
SCHOOLCherry Creek 5
Listing Courtesy of:
LIV Sotheby's International Realty
Agency Contact: jpatterson@livsothebysrealty.com,720-998-5531

Property Description
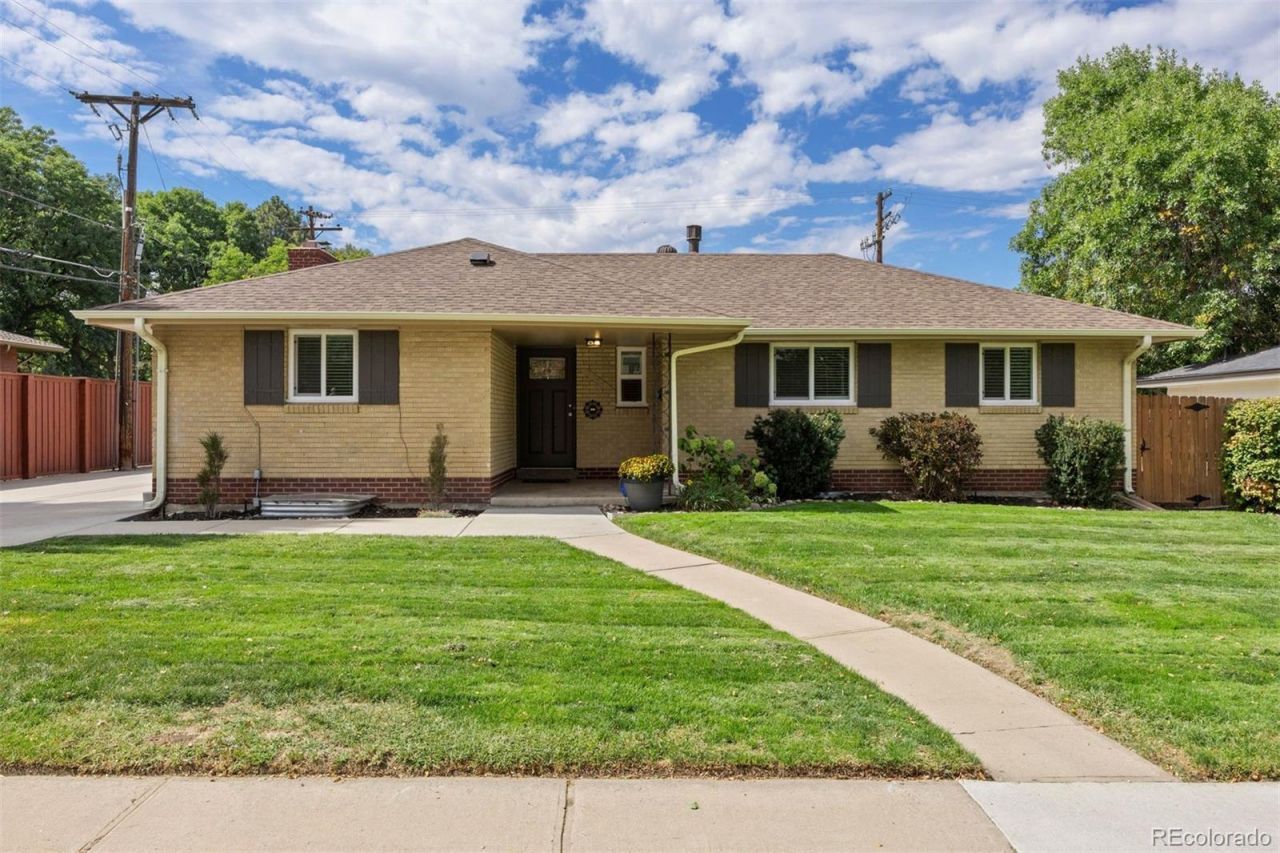
OPPORTUNITY IS KNOCKING!! Solid BRICK RANCH with an awesome LOCATION in Hampden Hills and CHERRY CREEK SCHOOLS!! Priced to sell! OPEN SUNDAY SEPTEMBER 20TH FROM 11-3. Recent improvements include all NEW WINDOWS, NEW HVAC, UPDATED BATHS, UPDATED KITCHEN. The generous floorplan includes three bedrooms and two baths on the Main Level. The Lower Level is about half-finished with a large Family Room, a 4th Bedroom (with Egress Window), a 3rd Bathroom and Laundry. Additionally, there is a ton of flex space that can be further developed into a home gym or a home office or just tons of storage! The Property also has an oversized Garage with room for a Workshop, an oversized Patio and room for all of your toys--the driveway can easily accommodate an RV, a Boat or a home Basketball Court. The ideal LOCATION is close to shops and restaurants; minutes to Cherry Creek, the DTC and CHERRY CREEK SCHOOLS. We are expecting a good deal of interest on this Property--do not hesitate to hurry over to see this house--an EXCELLENT VALUE!!
Property Features
Property Type: Residential - Single Family
Basement: Finished
Cooling: Attic Fan, Central Air
Fireplaces: 1
Garage: 2
Heating: Forced Air, Natural Gas
Home Style: Traditional
Lot Size: 0.22 Acres
Roof Type: Composition
Stories: 1.0
Taxes: $4,363
Year Built: 1955
Amenities
Ceiling Fan(s)
Eat-in Kitchen
Quartz Counters
Walk-In Closet(s)
Feature Descriptions
Appliances: Dishwasher, Disposal, Dryer, Microwave, Range, Refrigerator, Washer
Baths 3/4: 2
Baths Full: 1
Baths Half: 0
Baths Total: 3
Days on Site: 4
Exclusions: NONE
Exterior: Brick, Concrete
Fencing: Full
Fireplace: Living Room
Flooring: Carpet, Wood
Laundry: In Unit
Lot: Level, Sprinklers In Front
Parcel#: 031048729
Parking: Concrete, Exterior Access Door, Heated Garage, Oversized, Storage
Parking Notes: Concrete, Exterior Access Door, Heated Garage, Oversi
Patio/Porch: Front Porch, Patio
Sewer: Public Sewer
Utilities: Cable Available, Electricity Connected, Internet Access (Wired), Natural Gas Connected
Water: Public
Window: Double Pane Windows, Egress Windows, Window Coverings
Local Schools
High School: Cherry Creek
Middle School: West
Elementary School: Cherry Hills Village
School District: Cherry Creek 5
Listed By / Shown By
Listed By
Agency Name: LIV Sotheby's International Realty
Agency Contact: jpatterson@livsothebysrealty.com,720-998-5531
Shown By
Agency Title: The Cutting Edge, Realtors
Agency Phone: (719) 999-5067
Estimate Your Payment
Estimated Payment
$ 4,740.99 per month $4,132.69 Principal & Interest $363.58 Property Tax $244.71 Homeowner's Insurance
3395 S Race Street | MLS# 6285656
This single family home located at 3395 S Race Street, Englewood, CO 80113 is currently listed for sale with an asking price of $839,000. This property was built in 1955 and has 4 bedrooms and 3 full baths with 2271 sq. ft. S Race Street is located in the Hampden Hills subdivision within the Cherry Creek 5 school district. Search Hampden Hills real estate on www.thecuttingedgerealtors.com today.