
BEDS3
BATHS2 full
SQUARE FEET2,000
MLS#5930444
STATUSActive
PROPERTY TYPEResidential - Single Family
SUBDIVISIONBlack Diamond
SCHOOLHuerfano RE-1
Listing Courtesy of:
Code of the West Real Estate
Agency Contact: M3255@gmail.com,719-742-3626

Property Description
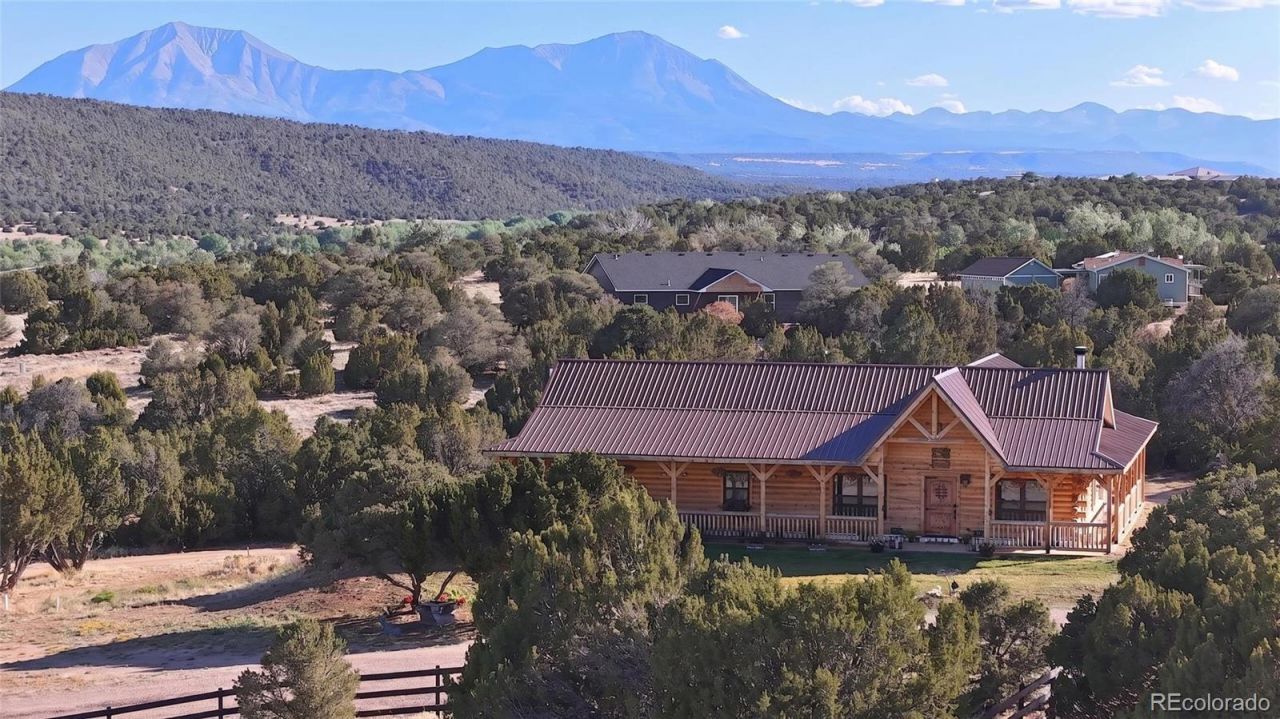
Welcome to 340 Orlandos Way, a stunning newly constructed custom home sitting on 1.35 acres in a gated community adjacent to Lathrop State Park and the Walsenburg Golf Course. Offering 2,000 sqft of living space and over 3,200 sq. ft. under roof with the wrap around porch, this thoughtfully designed residence features 3bed, 2bath, including a luxurious primary suite with a 5-piece ensuite. Enjoy year-round comfort with in-floor radiant heat, a recirculating hot water system, and a cozy wood-burning fireplace. Built to meet current fire codes with a one-hour fire-rated exterior and durable dent-resistant metal roof, this home is designed for safety and longevity. Modern conveniences of city living with the views and solitude of living in the country, panoramic mountain views and stars that are out of this world. The property also features a full RV hookup with water, electric, and septic clean out. Experience the perfect blend of privacy, recreation, and modern Colorado living!
Property Features
Property Type: Residential - Single Family
Cooling: None
Fireplaces: 1
Heating: Radiant Floor
Lot Size: 1.35 Acres
Roof Type: Metal
Stories: 1.0
Taxes: $2,165
Year Built: 2023
Feature Descriptions
Appliances: Dishwasher, Disposal, Double Oven, Dryer, Microwave, Range, Refrigerator, Washer
Baths 3/4: 0
Baths Full: 2
Baths Half: 0
Baths Total: 2
Days on Site: 21
Exclusions: Contact listing office for details
Exterior: Frame, Log
Fireplace: Living Room, Wood Burning Stove
Flooring: Laminate
HOA Fee: 100/ Annually
Parcel#: 163062
Patio/Porch: Covered, Deck, Wrap Around
Sewer: Septic Tank
Special View Info: Mountain(s)
Water: Public
Window: Double Pane Windows
Local Schools
High School: John Mall
Middle School: Peakview
Elementary School: Peakview
School District: Huerfano RE-1
Listed By / Shown By
Listed By
Agency Name: Code of the West Real Estate
Agency Contact: M3255@gmail.com,719-742-3626
Shown By
Agency Title: The Cutting Edge, Realtors
Agency Phone: (719) 999-5067
Estimate Your Payment
Estimated Payment
$ 4,092.95 per month $3,693.81 Principal & Interest $180.42 Property Tax $218.72 Homeowner's Insurance
340 Orlandos Way | MLS# 5930444
This single family home located at 340 Orlandos Way , Walsenburg, CO 81089 is currently listed for sale with an asking price of $749,900. This property was built in 2023 and has 3 bedrooms and 2 full baths with 2000 sq. ft. Orlandos Way is located in the Black Diamond subdivision within the Huerfano RE-1 school district. Search Black Diamond real estate on www.thecuttingedgerealtors.com today.