
BEDS2
BATHS2 full
SQUARE FEET1,276
MLS#8447223
STATUSActive
PROPERTY TYPEResidential - Townhouse
SUBDIVISIONVictoria Village
SCHOOLColorado Springs 11
Listing Courtesy of:
Real Broker, LLC DBA Real
Agency Contact: tony@theFRteam.com,719-445-6771

Property Description
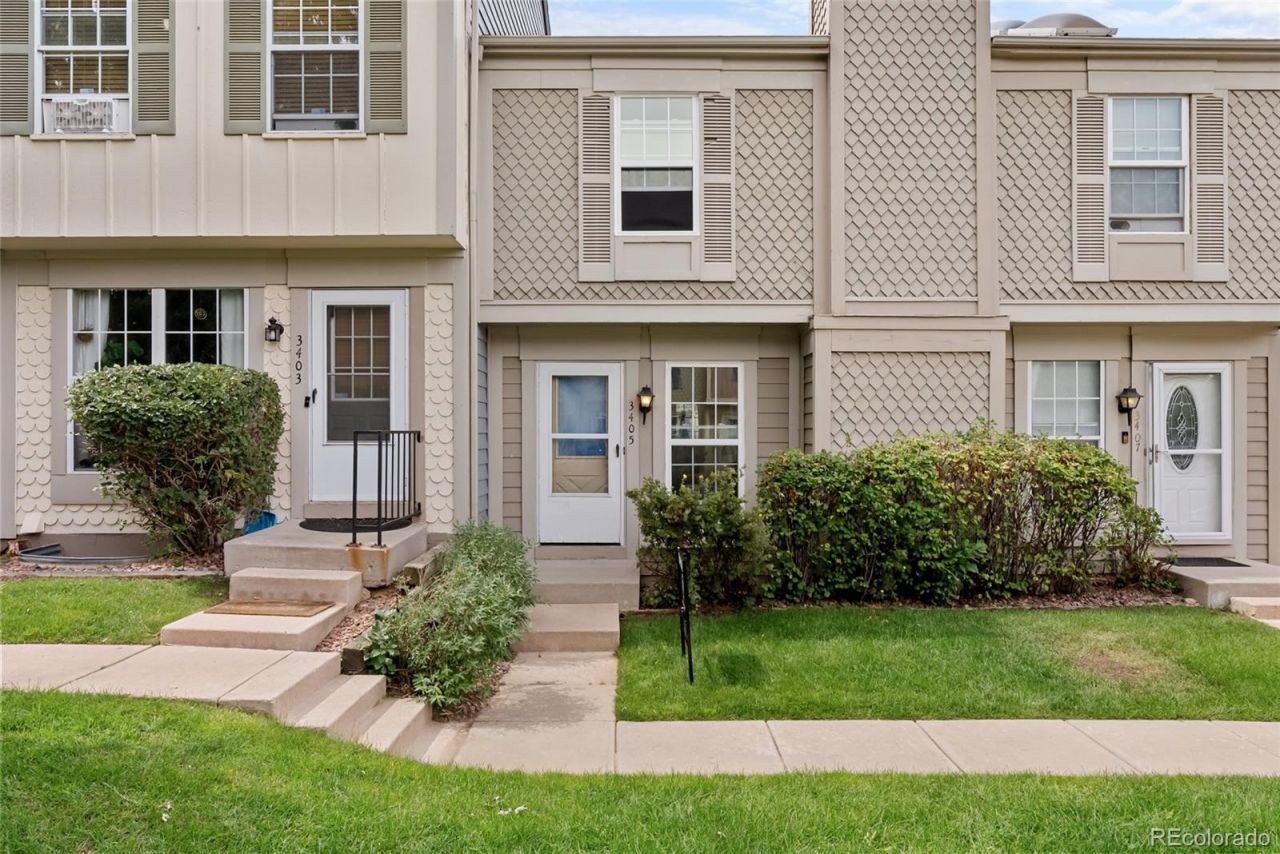
Welcome home to this inviting 2-bedroom, 2-bath townhome featuring an additional flex room that offers the perfect space for a home office, guest room, workout area, or optional bedroom. Enjoy a convenient location just steps from the beautiful trails at Palmer Park, along with community amenities that include a swimming pool and community center. Recent improvements include replacement windows installed in 2024, a furnace and water heater replaced in 2020, and updated flooring in the entryway, kitchen, and upstairs bathroom. The washer and dryer are also included with the property. The HOA has recently updated the communitys roof, landscaping, and parking lot lighting, while water is included in the HOA dues. An assigned parking space adds even more convenience. With flexible living space, valuable updates, and outdoor recreation nearby, this townhome is ready to welcome its next owner!
Property Features
Property Type: Residential - Townhouse
Basement: Daylight
Cooling: None
Fireplaces: 1
Heating: Forced Air
Lot Size: 0.01 Acres
Roof Type: Composition
Stories: 2.0
Taxes: $902
Year Built: 1984
Feature Descriptions
Appliances: Dishwasher, Dryer, Microwave, Oven, Range, Refrigerator, Washer
Association Amenities: Pool
Baths 3/4: 1
Baths Full: 1
Baths Half: 0
Baths Total: 2
Days on Site: 12
Exclusions: Sellers Personal Property.
Exterior: Frame
Fencing: None
Fireplace: Living Room
HOA Fee: 300/ Monthly
Parcel#: 63274-05-327
Pets Allowed: Yes
Sewer: Public Sewer
Utilities: Electricity Connected, Natural Gas Connected
Water: Public
Local Schools
High School: Mitchell
Middle School: Mann
Elementary School: Grant
School District: Colorado Springs 11
Listed By / Shown By
Listed By
Agency Name: Real Broker, LLC DBA Real
Agency Contact: tony@theFRteam.com,719-445-6771
Shown By
Agency Title: The Cutting Edge, Realtors
Agency Phone: (719) 999-5067
Estimate Your Payment
Estimated Payment
$ 1,353.43 per month $1,206.81 Principal & Interest $75.17 Property Tax $71.46 Homeowner's Insurance
3405 Queen Anne Way | MLS# 8447223
This townhouse located at 3405 Queen Anne Way, Colorado Springs, CO 80917 is currently listed for sale with an asking price of $245,000. This property was built in 1984 and has 2 bedrooms and 2 full baths with 1276 sq. ft. Queen Anne Way is located in the Victoria Village subdivision within the Colorado Springs 11 school district. Search Victoria Village real estate on www.thecuttingedgerealtors.com today.