
BEDS3
BATHS2 full 1 partial
SQUARE FEET1,647
MLS#2888293
STATUSActive
PROPERTY TYPEResidential - Townhouse
SUBDIVISIONRosedale
SCHOOLDenver 1
Listing Courtesy of:
Kentwood Real Estate DTC, LLC
Agency Contact: christie@kentwood.com,303-913-7539

Property Description
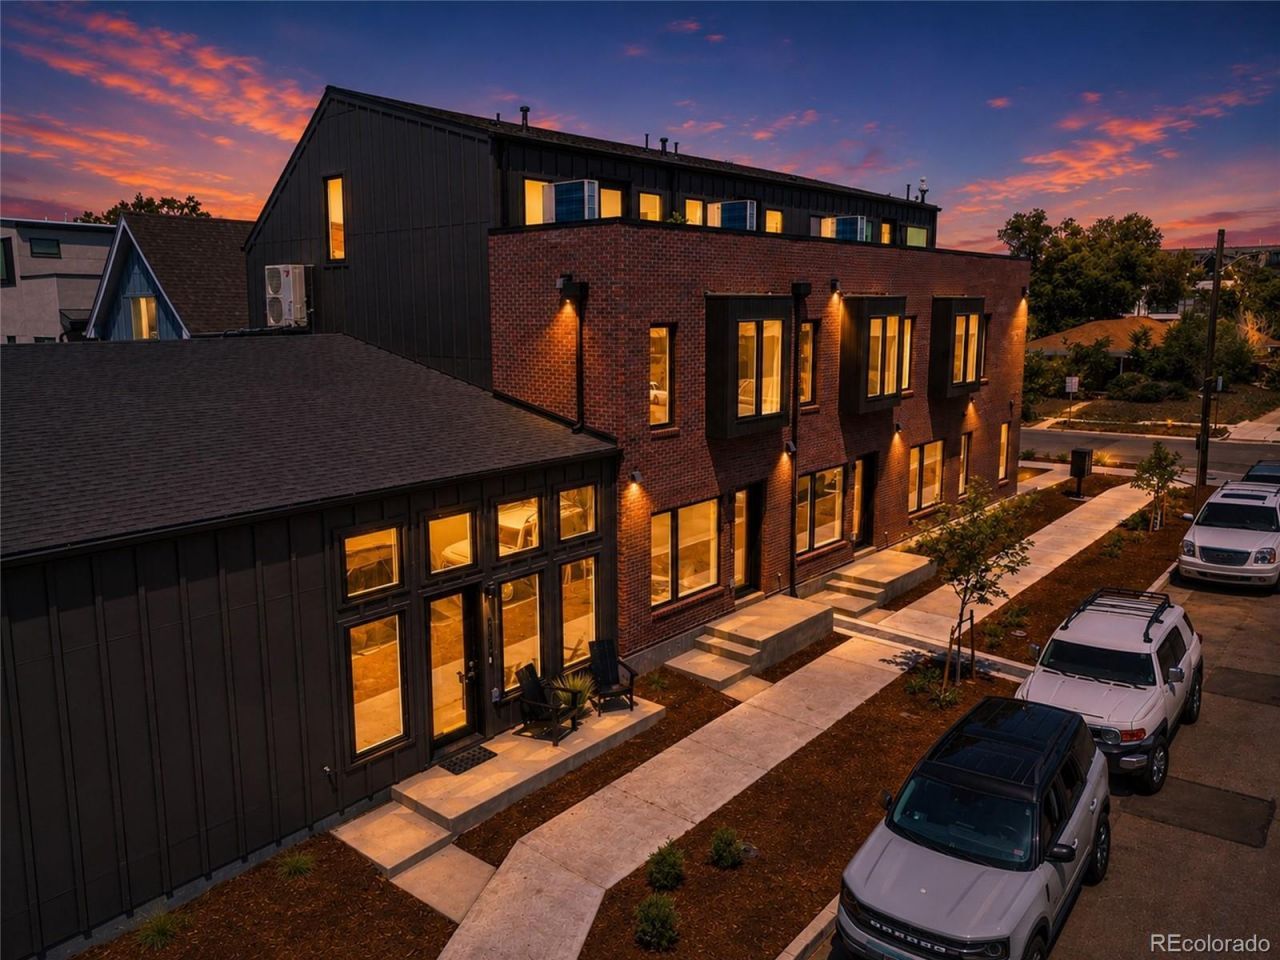
JOIN US FOR THE LAUNCH PARTY 6/17 4:30-6:30PM ON SITE. FOOD, DRINKS, ENTERTAINERS & MORE! Discover a rare opportunity to own a thoughtfully designed, new-construction residence in an exclusive five-home boutique community in Denvers thriving South Broadway corridor. This 3-bedroom, 3-bathroom home offers 1,647 SF of contemporary living space with a private detached garage and a unique multi-level floor plan featuring mezzanine-style architecture that creates exceptional volume, light, and flexibility. The home is BRAND NEW giving worry-free living with new appliances, electrical, plumbing - you name it! Move in and start enjoying close proximity to South Broadway, Baker, Platt Park, and Washington Park, Enoy easy access to Denvers best restaurants, shopping, entertainment, parks, light rail, and downtown employment centers. Natural light fills the south side of the home and the rooftop patio offers stunning mountain views. Inspired by contemporary urban architecture, this home features energy-efficient construction including electric heat pump systems, smart thermostats, EV-ready garages, solar-ready infrastructure, and modern building systems for long-term comfort and sustainability.
Property Features
Property Type: Residential - Townhouse
Cooling: Central Air
Heating: Electric
Home Style: Contemporary
Lot Size: 0.02 Acres
Roof Type: Membrane
Stories: 2.0
Taxes: $3,350
Year Built: 2026
Amenities
Breakfast Bar
Kitchen Island
Primary Suite
Quartz Counters
Smoke Free
Balcony
Feature Descriptions
Appliances: Dishwasher, Disposal, Dryer, Oven, Range, Refrigerator, Washer
Baths 3/4: 2
Baths Full: 0
Baths Half: 1
Baths Total: 3
Days on Site: 30
Exclusions: Staging Items
Exterior: Brick, Frame
Fencing: None
Flooring: Carpet, Tile, Vinyl
Laundry: In Unit, Laundry Closet
Lot: Landscaped
Parcel#: 5272-16-080
Patio/Porch: Front Porch
Pets Allowed: Cats OK, Dogs OK
Security: Carbon Monoxide Detector(s)
Sewer: Public Sewer
Special View Info: City, Mountain(s)
Utilities: Cable Available, Electricity Connected, Phone Available
Window: Double Pane Windows
Local Schools
High School: South
Middle School: Grant
Elementary School: Asbury
School District: Denver 1
Listed By / Shown By
Listed By
Agency Name: Kentwood Real Estate DTC, LLC
Agency Contact: christie@kentwood.com,303-913-7539
Shown By
Agency Title: The Cutting Edge, Realtors
Agency Phone: (719) 999-5067
Estimate Your Payment
Estimated Payment
$ 3,905.26 per month $3,423.39 Principal & Interest $279.17 Property Tax $202.71 Homeowner's Insurance
341 W Warren Avenue | MLS# 2888293
This townhouse located at 341 W Warren Avenue , Denver, CO 80233 is currently listed for sale with an asking price of $695,000. This property was built in 2026 and has 3 bedrooms and 2 full and 1 partial baths with 1647 sq. ft. W Warren Avenue is located in the Rosedale subdivision within the Denver 1 school district. Search Rosedale real estate on www.thecuttingedgerealtors.com today.