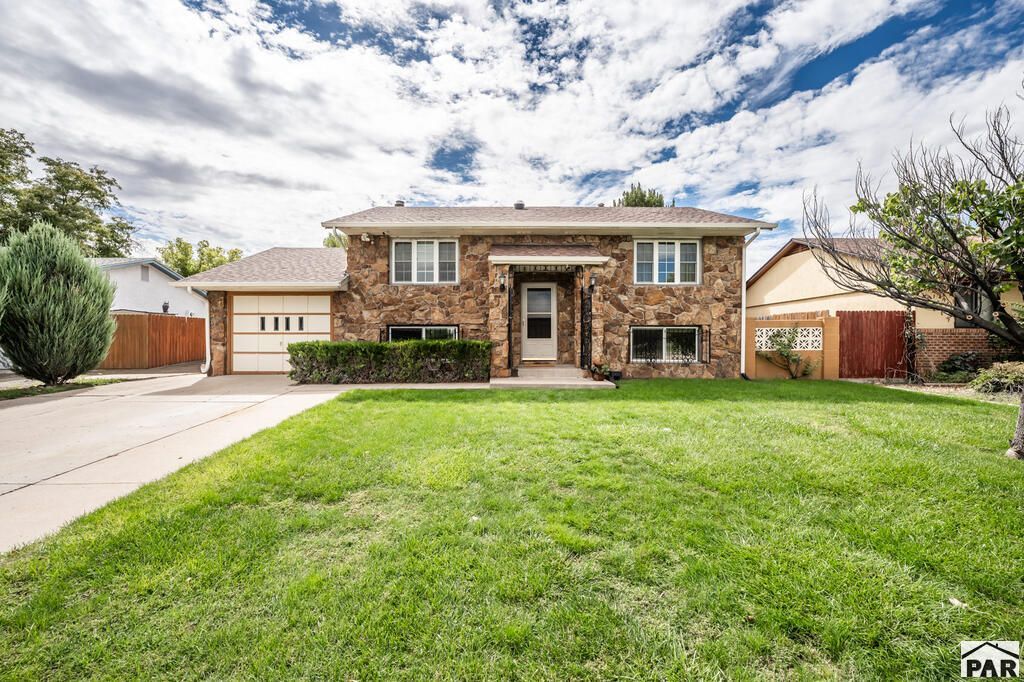

BEDS4
BATHS2
SQUARE FEET1,090
MLS#242394
STATUSActive
PROPERTY TYPEResidential - Single Family
SUBDIVISIONBriarwood and Wheatridge
SCHOOL60
Property Description
Welcome to 3414 Ivywood Lane! This well-maintained, one-owner home offers four bedrooms, two bathrooms, and a one-car garage that has been converted into a comfortable sewing room with heating and air conditioning. This versatile space would also make a great workshop, hobby room, man cave, or nonconforming bonus room.Inside, you'll find beautiful hardwood floors in the living room and kitchen, quality cabinetry with plenty of storage, and abundant natural light throughout. Pella windows with additional storm windows provide extra insulation and protection. Fresh paint, new carpeting, central air conditioning, and convenient under-stair storage add to the home's comfort and functionality.Step outside to a spacious, fully fenced backyard featuring lush green grass and a deck that is perfect for entertaining, relaxing, or spending time with family and friends. With a roof that is only a few years old and pride of ownership evident throughout, this beautiful home is truly move-in ready!
Property Features
Property Type: Residential - Single Family
Fenced: Yes
Garage: 1 car attached
Home Style: Bi-Level
Lot Size: 0.15 Acres
Taxes: $1,132
Year Built: 1974
Feature Descriptions
Approximate Square Footage (Level): 1090 (Lower), 1090 (Main)
Exterior: Paved Street, Shed, RV Parking
Interior: New Paint, Hardwood Floors, Ceiling Fan(s), Granite Counter Top
Landscaping: Sprinkler System-Front, Wood Fence-Rear, Lawn-Front
Lot Dimensions: 65x104
Parking Notes: 1 Car Garage Attached
Patio/Deck: Deck-Open-Rear
Local Schools
School District: 60
Listed By / Shown By
Listed By
Agency Name: Keller Williams Performance Realty
Agency Phone: (719)583-1100
Shown By
Agency Title: The Cutting Edge, Realtors
Agency Phone: (719) 999-5067

Estimate Your Payment
Estimated Payment
$ 1,659.03 per month $1,477.23 Principal & Interest $94.33 Property Tax $87.47 Homeowner's Insurance
3414 Ivywood Lane | MLS# 242394
This single family home located at 3414 Ivywood Lane, Pueblo, CO 81005 is currently listed for sale with an asking price of $299,900. This property was built in 1974 and has 4 bedrooms with 1090 sq. ft. Ivywood Lane is located in the Briarwood and Wheatridge subdivision within the 60 school district. Search Briarwood And Wheatridge real estate on www.thecuttingedgerealtors.com today.