
BEDS4
BATHS3 full 1 partial
SQUARE FEET3,541
MLS#7336616
STATUSActive
PROPERTY TYPEResidential - Single Family
SUBDIVISIONThe Meadows
SCHOOLDouglas RE-1
Listing Courtesy of:
RE/MAX Alliance
Agency Contact: remaxliz@hotmail.com,303-921-0655

Property Description
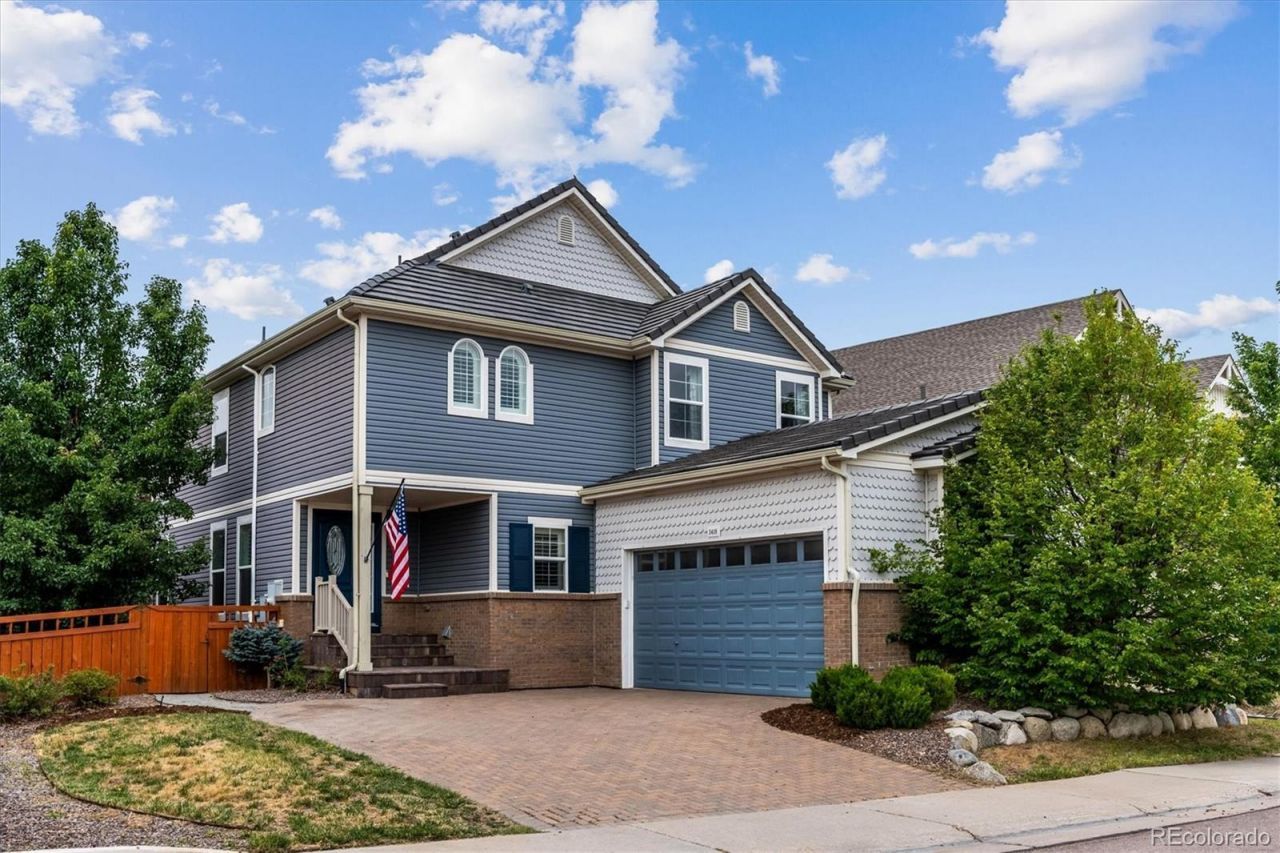
Stunning 4 Bedroom, 4 Bath Home in The Meadows! Open & Bright Great Room with Gas Fireplace, Entertainment Niches, Abundance of Lighting, Plantation Shutters & Trey Ceiling is Open to the Gourmet Kitchen & Dining! Beautiful Kitchen with Quartz Counters, Extended Custom Cabinets, Upgraded Stainless Appliances with Gas Cooktop & Refrigerator Stays! Casual Dining Area with Patio Access. Upstairs Luxury Master Suite with Ceiling Fan, Lots of Windows & European 5 Pc Bath with Large Walk In Closet! 2 Secondary Bedrooms Share a Full Bath. The Loft Provides a Fabulous Entertainment Area Separating the Bedrooms, it is Wired for Surround Sound! Finished Lower Level with Game Room, Perfect for Entertaining, Additional 4th Bedroom, Full Bath & Storage Area! Private Small Back Yard with Patio & Terraced Garden Area! Oversized Wide 2 Car Garage is Fully Finished, Insulated, Epoxy Floor Coating, Electric Heater Stays & Multiple 220 Outlets! Additional Extras Include: Whole House Electro-Static Air Purifier System, Humidifier, Radon Mitigation System, Concrete Tile Roof, Low Maintenance Exterior with Brick Paver Driveway!
Property Features
Property Type: Residential - Single Family
Basement: Finished, Full, Sump Pump
Cooling: Central Air
Fireplaces: 1
Garage: 2 car attached
Heating: Forced Air, Natural Gas
Lot Size: 0.12 Acres
Roof Type: Concrete
Stories: 2.0
Taxes: $4,859
Year Built: 2011
Amenities
Ceiling Fan(s)
Eat-in Kitchen
Five Piece Bath
Kitchen Island
Open Floorplan
Primary Suite
Quartz Counters
Radon Mitigation System
Walk-In Closet(s)
Private Yard
Feature Descriptions
Appliances: Cooktop, Dishwasher, Disposal, Microwave, Oven, Refrigerator, Self Cleaning Oven, Sump Pump
Association Amenities: Clubhouse, Park, Playground, Pool, Tennis Court(s), Trail(s)
Baths 3/4: 0
Baths Full: 3
Baths Half: 1
Baths Total: 4
Days on Site: 2
Exclusions: Garage Steel Shelving, Work Bench Surfaces & Personal property
Exterior: Frame, Vinyl Siding
Fireplace: Gas, Great Room
Flooring: Carpet, Laminate, Tile
HOA Fee: 272/ Quarterly
Lot: Sprinklers In Front, Sprinklers In Rear
Parcel#: R0462600
Parking: 220 Volts, Brick Driveway, Dry Walled, Finished Garage, Floor Coating, Insulated Garage, Oversized
Parking Notes: 220 Volts, Brick Driveway, Dry Walled, Finished Garag
Patio/Porch: Covered, Patio
Pets Allowed: Cats OK, Dogs OK
Security: yes
Security: Security System, Smoke Detector(s)
Sewer: Public Sewer
Water: Public
Window: Window Coverings
Local Schools
High School: Castle View
Middle School: Castle Rock
Elementary School: Clear Sky
School District: Douglas RE-1
Listed By / Shown By
Listed By
Agency Name: RE/MAX Alliance
Agency Contact: remaxliz@hotmail.com,303-921-0655
Shown By
Agency Title: The Cutting Edge, Realtors
Agency Phone: (719) 999-5067
Estimate Your Payment
Estimated Payment
$ 4,187.53 per month $3,571.16 Principal & Interest $404.92 Property Tax $211.46 Homeowner's Insurance
3418 Starry Night Loop | MLS# 7336616
This single family home located at 3418 Starry Night Loop, Castle Rock, CO 80109 is currently listed for sale with an asking price of $725,000. This property was built in 2011 and has 4 bedrooms and 3 full and 1 partial baths with 3541 sq. ft. Starry Night Loop is located in the The Meadows subdivision within the Douglas RE-1 school district. Search The Meadows real estate on www.thecuttingedgerealtors.com today.