
BEDS4
BATHS4 full 1 partial
SQUARE FEET3,317
MLS#6763765
STATUSActive
PROPERTY TYPEResidential - Single Family
SUBDIVISIONSloans Lake
SCHOOLDenver 1
Listing Courtesy of:
Your Castle Realty LLC
Agency Contact: mitch@yourcastle.com,720-398-7654

Property Description
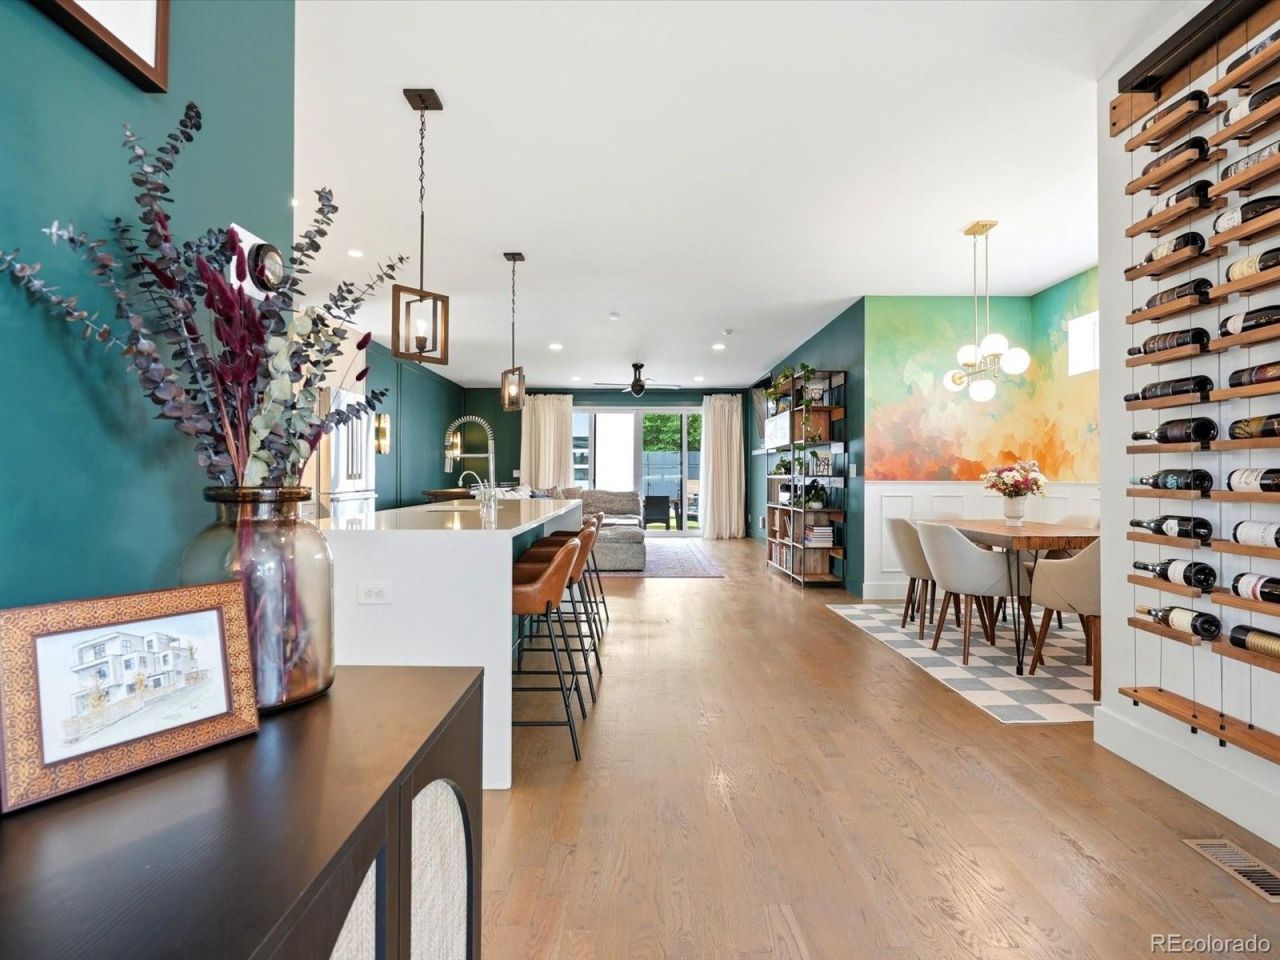
Bold design, vibrant interior colors and exceptional outdoor living define this distinctive Sloans Lake home, ideally located less than two blocks from the lake. Offering 4 bedrooms, 5 baths and 3,317 square feet, the residence combines generous proportions with a creative, personality-filled aesthetic.An open floor plan and high ceilings create a bright, expansive setting for everyday living and entertaining. Expressive colors and thoughtful design choices bring energy and character to every level. A main-floor bedroom with its own private bath offers excellent flexibility for guests, an office or multigenerational living.Large gated front and back yards are filled with mature trees and abundant plantings. A spacious covered back patio and two fire pits provide inviting spaces for year-round gatherings. Two oversized decks extend the living space outdoors, including one off the primary suite and another on the top floor.Two brand-new furnaces and two new air-conditioning units provide updated year-round comfort. A rare three-car garage delivers exceptional parking and storage. Just moments from Sloans Lake, this memorable home offers vibrant style, abundant outdoor space and an outstanding location.
Property Features
Property Type: Residential - Single Family
Cooling: Central Air
Heating: Forced Air
Home Style: Contemporary
Lot Size: 0.14 Acres
Roof Type: Other
Stories: 3.0
Taxes: $7,428
Year Built: 2016
Amenities
Ceiling Fan(s)
Eat-in Kitchen
Entrance Foyer
High Ceilings
High Speed Internet
Kitchen Island
Open Floorplan
Pantry
Smart Thermostat
Walk-In Closet(s)
Balcony
Fire Pit
Gas Valve
Lighting
Private Yard
Rain Gutters
Feature Descriptions
Appliances: Bar Fridge, Cooktop, Dishwasher, Disposal, Dryer, Freezer, Microwave, Oven, Range, Range Hood, Refrigerator, Self Cleaning Oven, Washer, Wine Cooler
Baths 3/4: 0
Baths Full: 4
Baths Half: 1
Baths Total: 5
Exclusions: Sellers personal property
Exterior: Concrete, Frame, Stucco
Fencing: Full
Lot: Landscaped, Level, Near Public Transit, Sprinklers In Front
Parcel#: 2323-17-063
Parking: 220 Volts, Concrete, Electric Vehicle Charging Station(s), Exterior Access Door, Insulated Garage, Lighted, Oversized
Parking Notes: 220 Volts, Concrete, Electric Vehicle Charging Stati
Patio/Porch: Covered, Deck, Front Porch, Patio
Security: Carbon Monoxide Detector(s), Smoke Detector(s)
Sewer: Community Sewer
Utilities: Electricity Connected, Internet Access (Wired), Natural Gas Connected
Local Schools
High School: North
Middle School: Lake
Elementary School: Cheltenham
School District: Denver 1
Listed By / Shown By
Listed By
Agency Name: Your Castle Realty LLC
Agency Contact: mitch@yourcastle.com,720-398-7654
Shown By
Agency Title: The Cutting Edge, Realtors
Agency Phone: (719) 999-5067
Estimate Your Payment
Estimated Payment
$ 8,961.63 per month $7,876.25 Principal & Interest $619.00 Property Tax $466.38 Homeowner's Insurance
3424 W 18 Avenue | MLS# 6763765
This single family home located at 3424 W 18 Avenue , Denver, CO 80204 is currently listed for sale with an asking price of $1,599,000. This property was built in 2016 and has 4 bedrooms and 4 full and 1 partial baths with 3317 sq. ft. W 18 Avenue is located in the Sloans Lake subdivision within the Denver 1 school district. Search Sloans Lake real estate on www.thecuttingedgerealtors.com today.