
BEDS3
BATHS3 full
SQUARE FEET3,136
MLS#2811114
STATUSActive
PROPERTY TYPEResidential - Condominium
SUBDIVISIONKent Village
SCHOOLCherry Creek 5
Listing Courtesy of:
Madison & Company Properties
Agency Contact: Barry@madisonprops.com,303-931-4256

Property Description
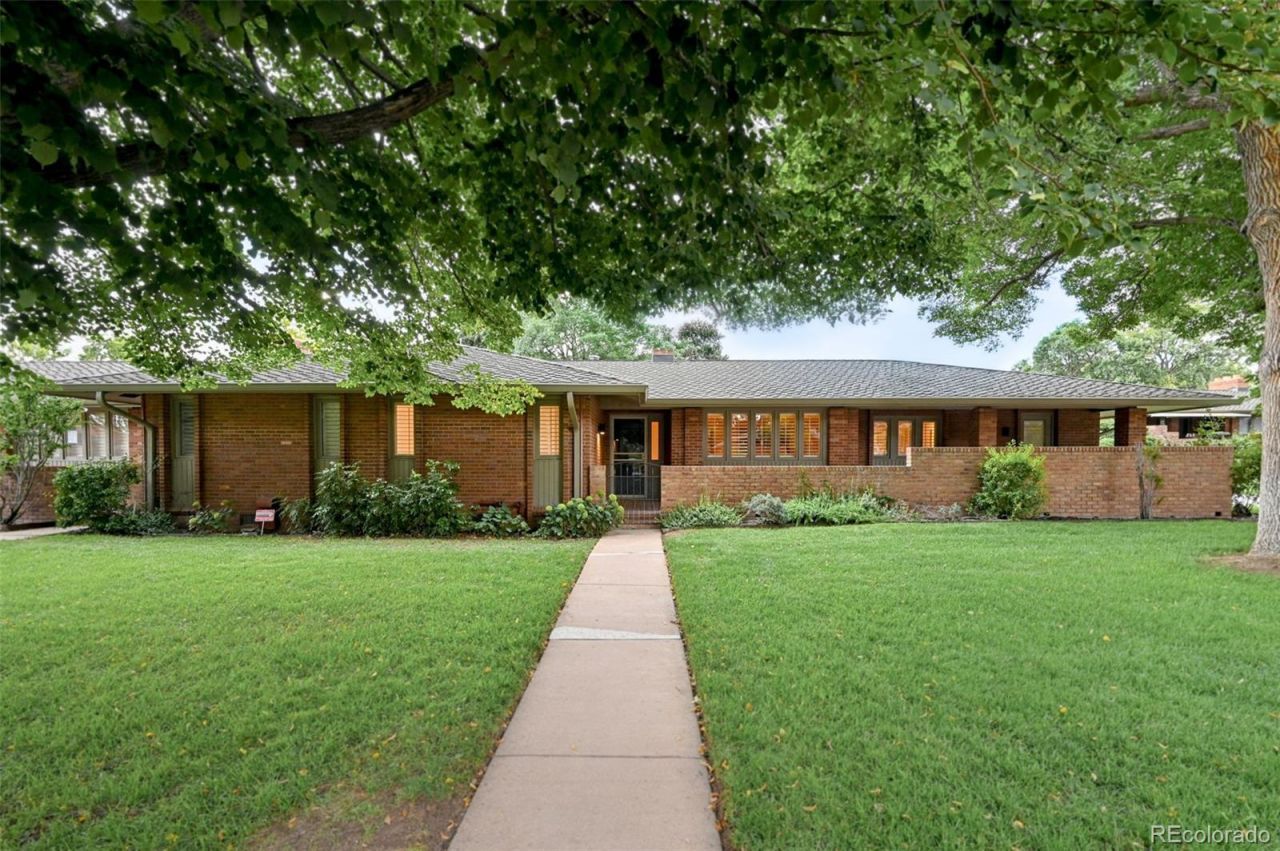
Discover this beautifully updated Kent Village ranch home situated in the complexs premier location. This southwest-facing unit overlooks a peaceful park-like green space and offers abundant natural light. Open-concept layout with new flooring, spacious living/dining areas, and an updated kitchen with ample storage. Upgrades include a redesigned floor plan, new high-efficiency boiler and water heater, new electrical panel, and an Intrigue Audio whole-home sound systemThe spacious primary bedroom suite boasts a flexible sitting area for potential home office or exercise room, and includes a luxurious ensuite spa like bathroom. Second bedroom on the main level offers access to a full bath and a large closet. Two laundry options provide the potential for true one-level living. Oversized two-car garage offers additional storage. Front porch for great indoor outdoor possibilities and includes a gas hook up for an outdoor grill.Well run HOA provides ease of living and covers exterior maintenance, roof, grounds maintenance, snow removal, and all water. Kent Village includes beautifully remodeled clubhouse and workout area as well as outdoor pool and hot tub. Welcome to the good life.
Property Features
Property Type: Residential - Condominium
Basement: Finished, Partial
Cooling: Central Air
Fireplaces: 1
Garage: 2 car attached
Heating: Baseboard, Hot Water, Natural Gas
Roof Type: Shingle
Stories: 1.0
Taxes: $4,475
Year Built: 1971
Amenities
Granite Counters
Jack & Jill Bathroom
Open Floorplan
Pantry
Primary Suite
Sauna
Smoke Free
Walk-In Closet(s)
Feature Descriptions
Appliances: Cooktop, Dishwasher, Disposal, Microwave, Oven
Association Amenities: Clubhouse, Fitness Center, Pool, Spa/Hot Tub
Baths 3/4: 1
Baths Full: 2
Baths Half: 0
Baths Total: 3
Exclusions: Staging Furniture
Exterior: Brick, Frame
Fireplace: Gas, Great Room
Flooring: Carpet, Laminate, Tile
HOA Fee: 803/ Monthly
Hot Tub: Yes
Parcel#: Residence 17
Parking: Dry Walled, Oversized
Parking Notes: Dry Walled, Oversized
Patio/Porch: Front Porch, Wrap Around
Pets Allowed: Number Limit
Pool: Outdoor Pool
Sauna: Yes
Sewer: Community Sewer, Public Sewer
Swimming Pool: Yes
Water: Public
Window: Window Coverings
Local Schools
High School: Cherry Creek
Middle School: West
Elementary School: Cherry Hills Village
School District: Cherry Creek 5
Listed By / Shown By
Listed By
Agency Name: Madison & Company Properties
Agency Contact: Barry@madisonprops.com,303-931-4256
Shown By
Agency Title: The Cutting Edge, Realtors
Agency Phone: (719) 999-5067
Estimate Your Payment
Estimated Payment
$ 4,520.75 per month $3,915.96 Principal & Interest $372.92 Property Tax $231.88 Homeowner's Insurance
3428 S Race Street | MLS# 2811114
This condo located at 3428 S Race Street, Englewood, CO 80113 is currently listed for sale with an asking price of $795,000. This property was built in 1971 and has 3 bedrooms and 3 full baths with 3136 sq. ft. S Race Street is located in the Kent Village subdivision within the Cherry Creek 5 school district. Search Kent Village real estate on www.thecuttingedgerealtors.com today.